

625 Sleight Street, Naperville, Illinois 60540
Sorry, we are updating photos, please update this page in 15 minutes
$445,000
|
Sold
|
|
| Status: | Closed |
| Sqft: | 2,448 |
| Cost/Sqft: | $188 |
| Beds: | 4 |
| Baths: | 4 |
| Year Built: | 1954 |
| Property Taxes: | $6,478 |
| Days On Market: | 5073 |
| Lot Size: | 0,25 |
Description
Everything You Want in a Home...Inviting Front Porch. Gourmet Eat-In Kitchen w/Granite Counters. Family Room with Many Windows Allows Radiant Outdoor Light to Stream Through. Lovely Home on Quiet Street in Great Neighborhood. 1 Block to Train. Gas Log Fireplace. Luxurious MBR Suite w/Private Bath. Incredible Millwork. White Trim & Crown Molding. Brick Paver Patio & Wooded Backyard that is Great for Entertaining.
Property Specifics
| Single Family | |
| — | |
| Traditional | |
| 1954 | |
| Full | |
| Vinyl Siding | |
| Asphalt | |
| — | |
| No | |
| 0.25 |
| Du Page | |
| — | |
| 0 / Not Applicable | |
| None | |
| Lake Michigan, Public | |
| Public Sewer | |
| Central Air | |
| Natural Gas, Forced Air | |
| 08233779 | |
| 0818119019 |
Nearby Schools
| NAME: | DISTRICT: | DISTANCE: | |
|---|---|---|---|
|
Grade School
Ellsworth Elementary School |
203 | — | |
|
Middle School
Washington Junior High School |
203 | Not in DB | |
|
High School
Naperville North High School |
203 | Not in DB | |
Property History
| DATE: | EVENT: | PRICE: | SOURCE: |
|---|---|---|---|
| 16 Jul, 2013 | Sold | $445,000 | MRED MLS |
| 12 Jun, 2013 | Under contract | $459,900 | MRED MLS |
| — | Last price change | $464,900 | MRED MLS |
| 12 Dec, 2012 | Listed for sale | $484,900 | MRED MLS |
Sorry, we are updating photos, please update this page in 15 minutes
Room Specifics
All Bedroom Info:
Total Bedrooms: 4
Bedrooms Above Ground: 4
Bedrooms Below Ground: 0
Total Bedrooms: 4
Bedrooms Above Ground: 4
Bedrooms Below Ground: 0
Second Bedroom Info:
Dimensions: —
Location: —Dimensions: —
Floor Type: Carpet
Third Bedroom Info:
Dimensions: —
Location: —Dimensions: —
Floor Type: Carpet
Fourth Bedroom Info:
Dimensions: —
Location: —Dimensions: —
Floor Type: Carpet
Bathroom Info:
Full Bathrooms: 4
Partial Bathrooms: 1Full Bathrooms: 4
Bathroom Amenities: Separate Shower
Bathroom in Basement: 1
Dining Room Info:
Dimensions: —
Location: —Dimensions: —
Floor Type: Hardwood
Kitchen Info:
Dimensions: —
Location: —Dimensions: —
Floor Type: Hardwood
Features: Eating Area-Breakfast Bar, Pantry-Closet
Laundry Room Info:
Dimensions: —
Location: —Dimensions: —
Floor Type: Other
Family Room Info:
Dimensions: —
Location: —Dimensions: —
Floor Type: Hardwood
Additional Rooms Info:
Rooms: Den, Exercise Room, Foyer, Recreation Room
Basement: FullRooms: Den, Exercise Room, Foyer, Recreation Room
Other Specifics
| 1 | |
| Concrete Perimeter | |
| Garage | |
| — | |
| — | |
| — | |
| Porch, Brick Paver Patio | |
| Landscaped, Wooded | |
| 59X177X176X59 | |
| Full | |
| Full | |
| Hardwood Floors | |
| Range, Microwave, Dishwasher, Disposal | |
| Not in DB | |
| Sidewalks, Street Lights, Street Paved | |
| — | |
| Gas Log |
Tax History
| Year | Property Taxes |
|---|---|
| 2013 | $6,478 |
Contact Agent
Nearby Similar Homes
835 Wright Street, Naperville, Illinois 60540
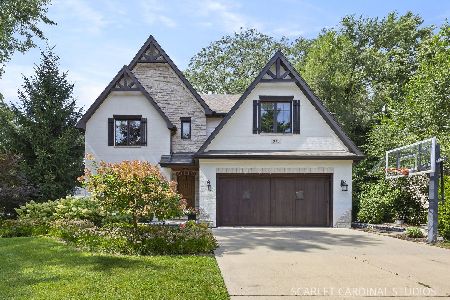
For Sale
$1,700,000
4 beds / 3.2 baths / 3,868 ft2
Single Family / Built: 2013
62
720 Willow Road, Naperville, Illinois 60540

For Sale
$1,998,000
5 beds / 7.1 baths / 5,527 ft2
Single Family / Built: 2007
53
624 Wellner Road, Naperville, Illinois 60540
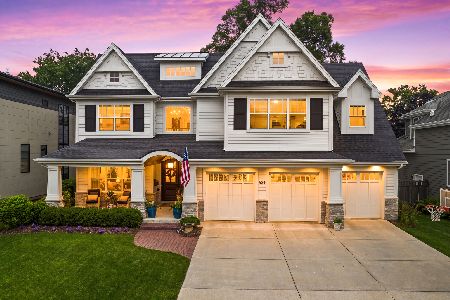
For Sale
$2,095,000
4 beds / 4.1 baths / 4,115 ft2
Single Family / Built: 2016
103
605 Thornwood Drive, Naperville, Illinois 60540
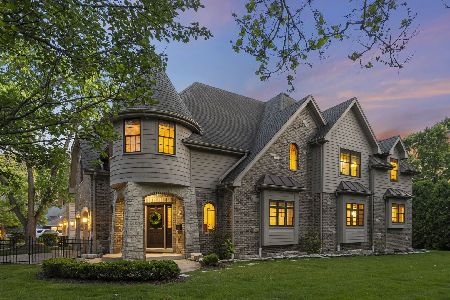
For Sale
$1,799,000
4 beds / 4.1 baths / 3,862 ft2
Single Family / Built: 2011
68
706 Wehrli Drive, Naperville, Illinois 60540
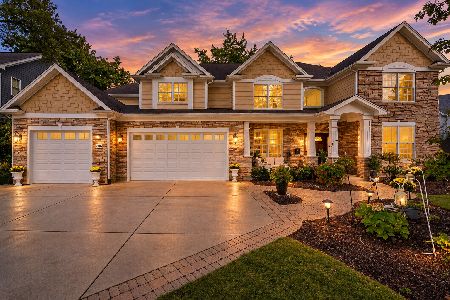
For Sale
$1,499,000
5 beds / 5.0 baths / 3,977 ft2
Single Family / Built: 2011
38
610 Sunset Drive, Naperville, Illinois 60540
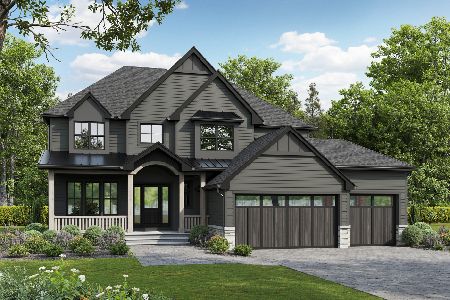
For Sale
$2,399,000
4 beds / 3.1 baths / 3,800 ft2
Single Family / Built: 2027
45
Nearby Sold Comparables
730 Loomis Street, Naperville, Illinois 60540

Sold
$1,000,000
4 beds / 5.0 baths / 3,892 ft2
Single Family / Built: 2005
4188
730 Loomis Street, Naperville, Illinois 60540
Sold
$1,000,000
4 beds / 5.0 baths / 3,892 ft2
Single Family / Built: 2005
3143
Contact Agent
Listing Provided By
Baird & Warner
