

6250 Pleasant Hill Road, Crystal Lake, Illinois 60012
Subdivision > Greener's Meadows
Sorry, we are updating photos, please update this page in 15 minutes
$299,000
|
Sold
|
|
| Status: | Closed |
| Sqft: | 0 |
| Cost/Sqft: | — |
| Beds: | 4 |
| Baths: | 3 |
| Year Built: | — |
| Property Taxes: | $6,114 |
| Days On Market: | 6995 |
| Lot Size: | 0,00 |
Description
ONE OF THE BEST PRICED HOMES ON THE NORTH SIDE ON OVER AN ACRE LOT. BEAUTIFULLY MAINTAINED AND CARED FOR, WITH OLD FASHION CHARM AND MODERN FEATURES. BEAUTIFUL HARDWOOD FLOORS ON THE FIRST LEVEL AND RESTORED MAPLE FLOORS ON THE 2ND FL. THE LARGE DINING RM IS PERFECT FOR ENTERTAINING AND THEN RETIRE TO THE LIVING RM AND ENJOY THE LOVELY MARBLE FIREPLACE. DON'T MISS THI BEAUTY!
Property Specifics
| Single Family | |
| — | |
| Farmhouse | |
| — | |
| Full | |
| Cedar | |
| Asphalt | |
| — | |
| No | |
| — |
| Mc Henry | |
| Greener's Meadows | |
| 0 / Not Applicable | |
| None | |
| Private Well | |
| Septic-Private | |
| Central Air | |
| Natural Gas, Steam, Radiator(s) | |
| 06656270 | |
| 1420430006 |
Nearby Schools
| NAME: | DISTRICT: | DISTANCE: | |
|---|---|---|---|
|
Grade School
Richard F Bernotas Middle School |
47 | — | |
|
Middle School
Hannah Beardsley Middle School |
47 | Not in DB | |
|
High School
Prairie Ridge High School |
155 | Not in DB | |
Property History
| DATE: | EVENT: | PRICE: | SOURCE: |
|---|---|---|---|
| 25 Jul, 2008 | Sold | $299,000 | MRED MLS |
| 25 Jun, 2008 | Under contract | $334,000 | MRED MLS |
| — | Last price change | $339,500 | MRED MLS |
| 29 Aug, 2007 | Listed for sale | $349,900 | MRED MLS |
Sorry, we are updating photos, please update this page in 15 minutes
Room Specifics
All Bedroom Info:
Total Bedrooms: 4
Bedrooms Above Ground: 4
Bedrooms Below Ground: 0
Total Bedrooms: 4
Bedrooms Above Ground: 4
Bedrooms Below Ground: 0
Second Bedroom Info:
Dimensions: —
Location: —Dimensions: —
Floor Type: Hardwood
Third Bedroom Info:
Dimensions: —
Location: —Dimensions: —
Floor Type: Hardwood
Fourth Bedroom Info:
Dimensions: —
Location: —Dimensions: —
Floor Type: Hardwood
Bathroom Info:
Full Bathrooms: 3
Partial Bathrooms: 1Full Bathrooms: 3
Bathroom Amenities: —
Bathroom in Basement: 1
Dining Room Info:
Dimensions: —
Location: —Dimensions: —
Floor Type: Hardwood
Kitchen Info:
Dimensions: —
Location: —Dimensions: —
Floor Type: Hardwood
Laundry Room Info:
Dimensions: —
Location: —Dimensions: —
Floor Type: Vinyl
Living Room Info:
Dimensions: —
Location: —Dimensions: —
Floor Type: Hardwood
Family Room Info:
Dimensions: —
Location: —Dimensions: —
Floor Type: Carpet
Additional Rooms Info:
Rooms: Foyer
Basement: FullRooms: Foyer
Other Specifics
| 2 | |
| Concrete Perimeter | |
| Garage | |
| — | |
| — | |
| — | |
| Deck | |
| Wooded | |
| 258X47X184X34 | |
| Full,Interior Stair | |
| Half | |
| — | |
| — | |
| Not in DB | |
| — | |
| — | |
| Wood Burning |
Tax History
| Year | Property Taxes |
|---|---|
| 2008 | $6,114 |
Contact Agent
Nearby Similar Homes
3512 Deep Wood Drive, Crystal Lake, Illinois 60012
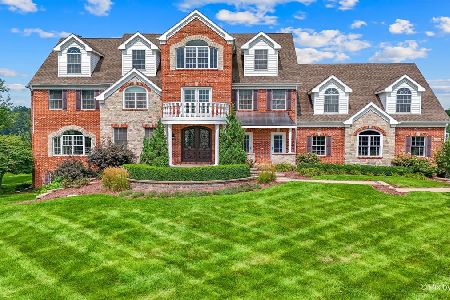
For Sale
$1,800,000
6 beds / 5.3 baths / 10,500 ft2
Single Family / Built: 2006
64
Nearby Sold Comparables
3606 Smoke Tree Lane, Crystal Lake, Illinois 60012
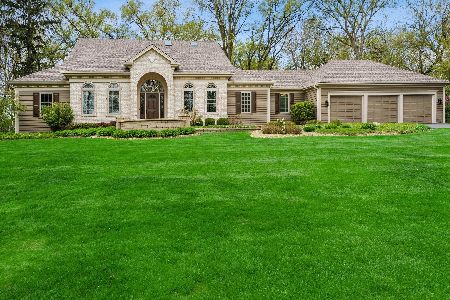
Sold
$489,000
5 beds / 3.0 baths / 3,392 ft2
Single Family / Built: 1994
2358
3615 Smoke Tree Lane, Crystal Lake, Illinois 60012
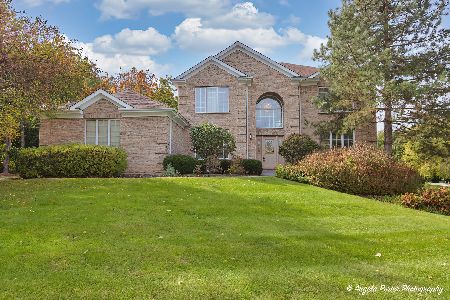
Sold
$489,900
4 beds / 3.0 baths / 2,926 ft2
Single Family / Built: 1997
1099
3718 Shenandoah Drive, Crystal Lake, Illinois 60012

Sold
$289,500
4 beds / 2.1 baths / 2,352 ft2
Single Family / Built: 1979
3049

3614 Smoke Tree Lane, Crystal Lake, Illinois 60012
Sold
$565,000
5 beds / 3.1 baths / 4,000 ft2
Single Family / Built: 1994
7277
Contact Agent
Listing Provided By
RE/MAX Unlimited Northwest
