

626 Knollwood Drive, Cary, Illinois 60013
Subdivision > Fox Trails
Sorry, we are updating photos, please update this page in 15 minutes
$278,500
|
Sold
|
|
| Status: | Closed |
| Sqft: | 2,502 |
| Cost/Sqft: | $115 |
| Beds: | 4 |
| Baths: | 4 |
| Year Built: | 1988 |
| Property Taxes: | $7,858 |
| Days On Market: | 4495 |
| Lot Size: | 0,00 |
Description
SPECTACULAR DESCRIBES THIS FOX TRAILS OAK MODEL LOADED W/UPDATES~BEAUTIFUL HARDWOOD FLOORS~SKYLIGHTS~ISLAND KITCHEN W/GRANITE COUNTERS, MAPLE CABTS, SS APPLIANCES, TILED BCKSPSH~FAM RM W/RAISED HEARTH FRPL~MASTER W/VAULTED CLGS~WALK IN CLOSET W/CUSTOM ORGANIZERS~FINISHED BASEMENT W/WET BAR + FULL BATH W/SAUNA & FULL BODY STEAM SHOWER~LOTS OF STORAGE & BASEMENT OFFICE~GORGEOUS PRIVATE WOODED BACKYARD W/FLAGSTONE PATIO
Property Specifics
| Single Family | |
| — | |
| Colonial | |
| 1988 | |
| Full | |
| OAK | |
| No | |
| — |
| Mc Henry | |
| Fox Trails | |
| 0 / Not Applicable | |
| None | |
| Public | |
| Public Sewer | |
| 08638640 | |
| 1914351035 |
Nearby Schools
| NAME: | DISTRICT: | DISTANCE: | |
|---|---|---|---|
|
Grade School
Briargate Elementary School |
26 | — | |
|
Middle School
Cary Junior High School |
26 | Not in DB | |
|
High School
Cary-grove Community High School |
155 | Not in DB | |
Property History
| DATE: | EVENT: | PRICE: | SOURCE: |
|---|---|---|---|
| 22 Aug, 2014 | Sold | $278,500 | MRED MLS |
| 21 Jul, 2014 | Under contract | $287,900 | MRED MLS |
| — | Last price change | $294,900 | MRED MLS |
| 8 Jun, 2014 | Listed for sale | $284,900 | MRED MLS |
| 3 Oct, 2025 | Sold | $489,900 | MRED MLS |
| 1 Sep, 2025 | Under contract | $489,900 | MRED MLS |
| 8 Aug, 2025 | Listed for sale | $489,900 | MRED MLS |
Sorry, we are updating photos, please update this page in 15 minutes
Room Specifics
All Bedroom Info:
Total Bedrooms: 4
Bedrooms Above Ground: 4
Bedrooms Below Ground: 0
Total Bedrooms: 4
Bedrooms Above Ground: 4
Bedrooms Below Ground: 0
Second Bedroom Info:
Dimensions: —
Location: —Dimensions: —
Floor Type: Carpet
Third Bedroom Info:
Dimensions: —
Location: —Dimensions: —
Floor Type: Carpet
Fourth Bedroom Info:
Dimensions: —
Location: —Dimensions: —
Floor Type: Carpet
Bathroom Info:
Full Bathrooms: 4
Partial Bathrooms: 1Full Bathrooms: 4
Bathroom Amenities: Separate Shower,Steam Shower,Double Sink,Full Body Spray Shower,Double Shower
Bathroom in Basement: 1
Additional Rooms Info:
Rooms: Office,Recreation Room,Screened Porch
Basement: FullRooms: Office,Recreation Room,Screened Porch
Basement Description: Finished
Other Specifics
| 2 | |
| Concrete Perimeter | |
| Asphalt | |
| Patio, Porch, Porch Screened | |
| Fenced Yard,Landscaped | |
| 8784 | |
| Unfinished | |
| Full | |
| Vaulted/Cathedral Ceilings, Skylight(s), Sauna/Steam Room, Bar-Wet, Hardwood Floors, First Floor Laundry | |
| Double Oven, Range, Microwave, Dishwasher, Refrigerator, Disposal, Stainless Steel Appliance(s) | |
| Not in DB | |
| Sidewalks, Street Lights, Street Paved | |
| — | |
| — | |
| Gas Log, Gas Starter |
Tax History
| Year | Property Taxes |
|---|---|
| 2014 | $7,858 |
| 2025 | $8,786 |
Contact Agent
Nearby Similar Homes
Nearby Sold Comparables
626 Knollwood Drive, Cary, Illinois 60013
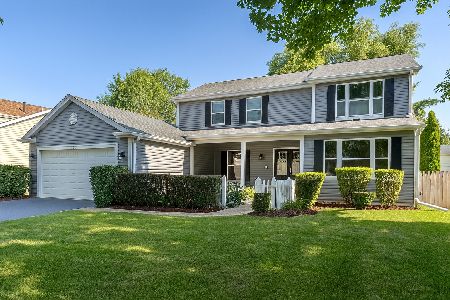
Sold
$489,900
4 beds / 3.1 baths / 2,502 ft2
Single Family / Built: 1988
416


Contact Agent
Listing Provided By
RE/MAX Unlimited Northwest
