

626 Parkside Drive, Palatine, Illinois 60067
$307,500
|
Sold
|
|
| Status: | Closed |
| Sqft: | 1,800 |
| Cost/Sqft: | $175 |
| Beds: | 3 |
| Baths: | 4 |
| Year Built: | — |
| Property Taxes: | $5,772 |
| Days On Market: | 2745 |
| Lot Size: | 0,00 |
Description
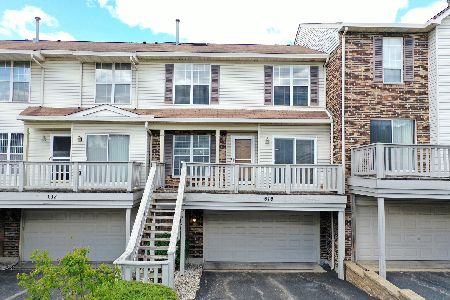
Location, location, location. This beautiful townhouse is in great location! Interstate highway, Schaumberg shopping area, Metra to Chicago are all within 10 minutes driving. The community is next to Birchwood recreation center. A close distance to swimming pool, baseball field, trails and many other facilities. Awards winning Palatine school district 15/211. Best schools in Northwest suburban. This well maintained home offers large rooms, vaulted ceiling, two car garage, private balconies in front and back, large 1st floor with a office because the garage is on basement level. The house is facing to southeast that gives sunlight in the house all day long. The spacious master suite includes a private bath and walk-in closet. Family room at lower level has its own bathroom.
Property Specifics
| Condos/Townhomes | |
| 2 | |
| — | |
| — | |
| Full | |
| Aluminum Siding | |
| Asphalt | |
| — | |
| No | |
| — |
| Cook | |
| — | |
| 287 / Monthly | |
| Parking, Insurance, Exterior Maintenance, Lawn Care, Snow Removal | |
| Public | |
| Public Sewer | |
| Central Air | |
| Forced Air, Steam | |
| 10350339 | |
| 02271111171044 |
Nearby Schools
| NAME: | DISTRICT: | DISTANCE: | |
|---|---|---|---|
|
Grade School
Pleasant Hill Elementary School |
15 | — | |
|
Middle School
Plum Grove Junior High School |
15 | Not in DB | |
|
High School
Wm Fremd High School |
211 | Not in DB | |
Property History
| DATE: | EVENT: | PRICE: | SOURCE: |
|---|---|---|---|
| 24 May, 2019 | Sold | $307,500 | MRED MLS |
| 20 Apr, 2019 | Under contract | $315,000 | MRED MLS |
| 19 Apr, 2019 | Listed for sale | $315,000 | MRED MLS |
Room Specifics
Total Bedrooms: 3
Bedrooms Above Ground: 3
Bedrooms Below Ground: 0
Full Bathrooms: 4
Bathroom Amenities: Separate Shower
Bathroom in Basement: 1
Dimensions: —
Floor Type: Wood Laminate
Dimensions: —
Floor Type: Wood Laminate
Features: Eating Area-Table Space
Dimensions: —
Floor Type: Vinyl
Dimensions: —
Floor Type: Carpet
Dimensions: —
Floor Type: Wood Laminate
Rooms: Office, Recreation Room
Other Specifics
| 2 | |
| Concrete Perimeter | |
| Garage, Space/s | |
| — | |
| — | |
| — | |
| Balcony, Deck | |
| Cul-De-Sac | |
| COMMON | |
| — | |
| Full | |
| Skylight(s), Second Floor Laundry | |
| Range, Dishwasher, Refrigerator, Washer, Dryer, Disposal, Stainless Steel Appliance(s), Range Hood | |
| Not in DB | |
| — | |
| — | |
| Gas Log |
Tax History
| Year | Property Taxes |
|---|---|
| 2019 | $5,772 |
Contact Agent
Nearby Similar Homes
Nearby Sold Comparables

Contact Agent
Listing Provided By
Continental Real Estate Group
