

6268 Edgebrook Lane, Indian Head Park, Illinois 60525
Subdivision > Ashbrook
Sorry, we are updating photos, please update this page in 15 minutes
$341,500
|
Sold
|
|
| Status: | Closed |
| Sqft: | 0 |
| Cost/Sqft: | — |
| Beds: | 2 |
| Baths: | 2 |
| Year Built: | 1999 |
| Property Taxes: | $6,286 |
| Days On Market: | 3883 |
| Lot Size: | 0,00 |
Description
What you have been waiting for! Pristinely-maintained, bright & airy 1st floor ranch unit located in desirable Ashbrook. Fully-equipped kitchen with center island, new fridge & stove. Sunny breakfast room. Den/office off of foyer. Living room with 6' sliding glass door to deck overlooking open space. Master bath with double bowl vanity & separate shower. Finished lower level rec room with built-ins + workshop/craft room offering plenty of natural light. Convenient 1st floor laundry. Wide entryways to bedrooms & baths. Recently painted, neutrally decorated. Plenty of storage. Unquestionably move-in condition.
Property Specifics
| Condos/Townhomes | |
| 2 | |
| — | |
| 1999 | |
| Full | |
| Brick, Cedar | |
| — | |
| ASHMORE | |
| No | |
| — |
| Cook | |
| Ashbrook | |
| 335 / Monthly | |
| Insurance, Exterior Maintenance, Lawn Care, Scavenger, Snow Removal | |
| Lake Michigan, Public | |
| Public Sewer, Sewer-Storm | |
| Central Air | |
| Natural Gas, Forced Air | |
| 09162795 | |
| 18173130350000 |
Nearby Schools
| NAME: | DISTRICT: | DISTANCE: | |
|---|---|---|---|
|
Grade School
Highlands Elementary School |
106 | — | |
|
Middle School
Highlands Middle School |
106 | Not in DB | |
|
High School
Lyons Twp High School |
204 | Not in DB | |
Property History
| DATE: | EVENT: | PRICE: | SOURCE: |
|---|---|---|---|
| 16 Mar, 2015 | Sold | $331,000 | MRED MLS |
| 14 Feb, 2015 | Under contract | $324,000 | MRED MLS |
| 12 Feb, 2015 | Listed for sale | $324,000 | MRED MLS |
| 3 May, 2016 | Sold | $341,500 | MRED MLS |
| 2 Apr, 2016 | Under contract | $355,000 | MRED MLS |
| 10 Mar, 2016 | Listed for sale | $355,000 | MRED MLS |
Sorry, we are updating photos, please update this page in 15 minutes
Room Specifics
All Bedroom Info:
Total Bedrooms: 2
Bedrooms Above Ground: 2
Bedrooms Below Ground: 0
Total Bedrooms: 2
Bedrooms Above Ground: 2
Bedrooms Below Ground: 0
Second Bedroom Info:
Dimensions: —
Location: —Dimensions: —
Floor Type: Carpet
Bathroom Info:
Full Bathrooms: 2
Partial Bathrooms: 0Full Bathrooms: 2
Bathroom Amenities: Separate Shower, Double Sink
Bathroom in Basement: 0
Dining Room Info:
Dimensions: —
Location: —Dimensions: —
Floor Type: Carpet
Kitchen Info:
Dimensions: —
Location: —Dimensions: —
Floor Type: Wood Laminate
Features: Eating Area-Table Space, Island, Pantry-Closet
Laundry Room Info:
Dimensions: —
Location: —Dimensions: —
Floor Type: Ceramic Tile
Living Room Info:
Dimensions: —
Location: —Dimensions: —
Floor Type: Carpet
Family Room Info:
Dimensions: —
Location: —Dimensions: —
Floor Type: Carpet
Additional Rooms Info:
Rooms: Breakfast Room, Den, Deck, Foyer, Workshop
Basement: FullRooms: Breakfast Room, Den, Deck, Foyer, Workshop
Other Specifics
| 2 | |
| — | |
| Garage | |
| — | |
| — | |
| — | |
| Deck, Storms/Screens, Cable Access | |
| Landscaped | |
| COMMON | |
| — | |
| Full | |
| First Floor Bedroom, First Floor Laundry, First Floor Full Bath, Laundry Hook-Up in Unit, Storage | |
| Range, Microwave, Dishwasher, Refrigerator, Washer, Dryer, Disposal | |
| Not in DB | |
| — | |
| Park | |
| — |
Tax History
| Year | Property Taxes |
|---|---|
| 2015 | $3,078 |
| 2016 | $6,286 |
Contact Agent
Nearby Similar Homes
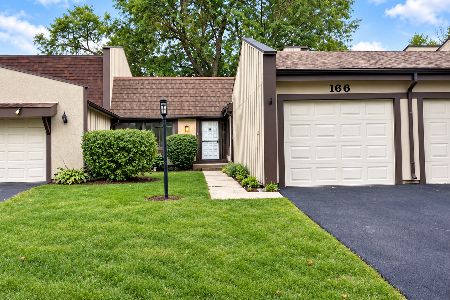
11005 Edgebrook Lane, Indian Head Park, Illinois 60525

For Sale
$597,000
2 beds / 2.1 baths / 1,997 ft2
Condos/Townhomes / Built: 1998
49
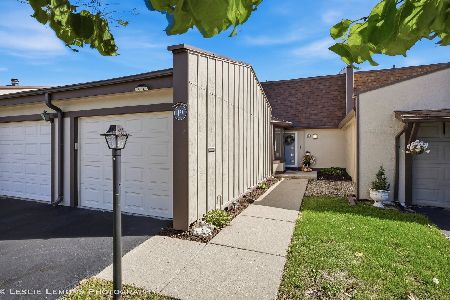
111 Acacia Drive, Indian Head Park, Illinois 60525
For Sale
$264,900
2 beds / 2.0 baths / 1,044 ft2
Condos/Townhomes / Built: 1974
50
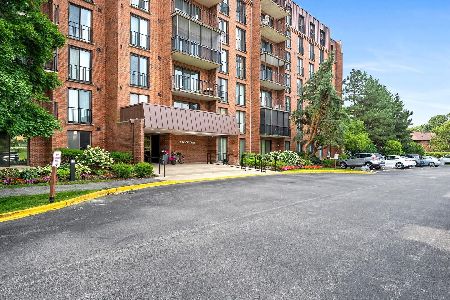
111 Acacia Drive, Indian Head Park, Illinois 60525

For Sale
$309,000
2 beds / 2.0 baths / 1,200 ft2
Condos/Townhomes / Built: 1978
48
1039 Hickory Drive, Western Springs, Illinois 60558
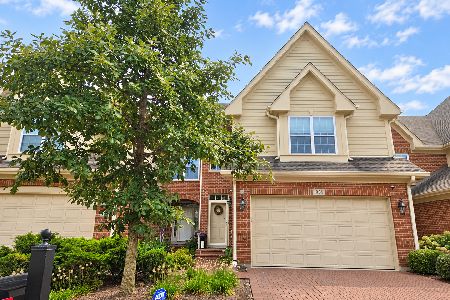
For Sale
$799,900
3 beds / 3.1 baths / 2,220 ft2
Condos/Townhomes / Built: 2013
35
Nearby Sold Comparables



6274 Edgebrook Lane, Indian Head Park, Illinois 60525

Sold
$549,000
3 beds / 3.0 baths / 3,194 ft2
Condos/Townhomes / Built: 1998
1195
Contact Agent
Listing Provided By
Coldwell Banker Residential
