

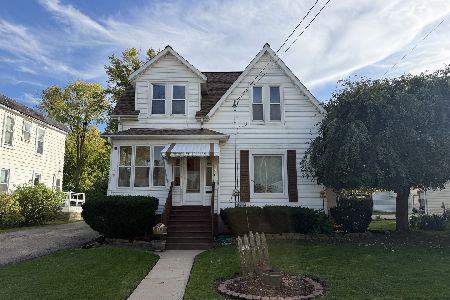
627 N. 11th Street, Dekalb, Illinois 60115


$155,000
|
Sold
|
|
| Status: | Closed |
| Sqft: | 994 |
| Cost/Sqft: | $150 |
| Beds: | 3 |
| Baths: | 2 |
| Year Built: | — |
| Property Taxes: | $4,125 |
| Days On Market: | 163 |
| Lot Size: | 0,00 |
Description
Multiple Offers Received. Highest and best offer must be submitted no later than 7pm Central time on Wednesday, September 9th 2026. Back on the market due to no fault of it's own, this solid house has great potential! This 1.5 story home features 2 bedrooms and 1 bath on the main floor and a finished loft upstairs with separate outdoor entrance for extra space. Eat in Kitchen has a diner style booth breakfast nook. Large 11x19 living room with attached enclosed porch. Full basement with plenty of storage space and mechanicals. The upstairs loft is accessible from an outside staircase and features a kitchenette, living room, single bedroom, and 1/2 bath and would be great space for home office, or hobbies. There is also a nice blacktop driveway leading to the 24x25 detached garage that has 2- 9x7 overhead doors with openers, electric, and full concrete floor. There is also a 7x9 garden shed in the back yard for extra storage. Close to Little John Elementary and neighborhood grocery store. This property won't last long priced at $149,900! Property is being offered AS-IS.
Property Specifics
| Single Family | |
| — | |
| — | |
| — | |
| Unfinished, Full | |
| 727 | |
| Aluminum Siding | |
| Asphalt | |
| — | |
| No | |
| — |
| — | |
| — | |
| — / Not Applicable | |
| None | |
| Public | |
| Public Sewer | |
| Central Air | |
| Gas | |
| No | |
| 12663529 | |
| 0823208014 |
Nearby Schools
| NAME: | DISTRICT: | DISTANCE: | |
|---|---|---|---|
|
Grade School
Littlejohn Elementary School |
428 | — | |
Property History
| DATE: | EVENT: | PRICE: | SOURCE: |
|---|---|---|---|
| 2 Nov, 2026 | Sold | $155,000 | MRED MLS |
| 11 Sep, 2026 | Under contract | $149,000 | MRED MLS |
| 31 May, 2026 | Listed for sale | $149,000 | MRED MLS |


Room Specifics
Total Bedrooms: 3
Bedrooms Above Ground: 3
Bedrooms Below Ground: 0
Dimensions: 10X15
Floor Type: Hardwood
Dimensions: 12X8
Floor Type: —
Dimensions: 8X15
Floor Type: Hardwood
Full Bathrooms: 2
Bathroom Amenities: —
Bathroom in Basement: 0
Dimensions: 9X8
Floor Type: Tile
Dimensions: 3X5
Floor Type: —
Dimensions: 11X19
Floor Type: Hardwood
Dimensions: 15X10
Floor Type: Carpet
Rooms: Kitchen
Name: Kitchen- 2nd
Dimensions: 7X6
Floor Type: Linoleum
Other Specifics
| 2 | |
| Block,Concrete Perimeter | |
| Asphalt, Detached, Garage | |
| — | |
| Hardwood | |
| Porch | |
| — | |
| — | |
| 50x150 | |
| — | |
| None | |
| 1st Floor Bedroom, Built-in Features | |
| — | |
| Not in DB | |
| — | |
| — | |
| — |
Tax History
| Year | Property Taxes |
|---|---|
| 2026 | $4,125 |
Contact Agent
Nearby Similar Homes

Nearby Sold Comparables




Contact Agent
Listing Provided By
Bearrows Real Estate & Auction Co
