

627 Oakwood Drive, Geneva, Illinois 60134
Sorry, we are updating photos, please update this page in 15 minutes
$239,000
|
Sold
|
|
| Status: | Closed |
| Sqft: | 0 |
| Cost/Sqft: | — |
| Beds: | 3 |
| Baths: | 1 |
| Year Built: | 1951 |
| Property Taxes: | $4,056 |
| Days On Market: | 6470 |
| Lot Size: | 0,00 |
Description
Quiet wooded street backing to open easement area and woods! Not a drive by! Way larger than it looks! Move right into this updated 3 bedroom home. Bright white kitchen with all appliances that opens to large familyroom with stone fireplace with hardwood floors! Full partially finished basement with bonus room! Nice sized fenced yard with patio and shed. Even a convenient attached garage! To show it is to sell it!!
Property Specifics
| Single Family | |
| — | |
| Ranch | |
| 1951 | |
| Full | |
| Frame | |
| Asphalt | |
| — | |
| No | |
| 0 |
| Kane | |
| — | |
| 0 / Not Applicable | |
| None | |
| Public | |
| Public Sewer | |
| Central Air | |
| Natural Gas, Forced Air | |
| 07141896 | |
| 1202326013 |
Property History
| DATE: | EVENT: | PRICE: | SOURCE: |
|---|---|---|---|
| 31 Mar, 2010 | Sold | $239,000 | MRED MLS |
| 10 May, 2009 | Under contract | $239,000 | MRED MLS |
| 22 Feb, 2009 | Listed for sale | $239,000 | MRED MLS |
Sorry, we are updating photos, please update this page in 15 minutes
Room Specifics
All Bedroom Info:
Total Bedrooms: 3
Bedrooms Above Ground: 3
Bedrooms Below Ground: 0
Total Bedrooms: 3
Bedrooms Above Ground: 3
Bedrooms Below Ground: 0
Second Bedroom Info:
Dimensions: —
Location: —Dimensions: —
Floor Type: Carpet
Third Bedroom Info:
Dimensions: —
Location: —Dimensions: —
Floor Type: Carpet
Bathroom Info:
Full Bathrooms: 1
Partial Bathrooms: —Full Bathrooms: 1
Bathroom Amenities: —
Bathroom in Basement: 0
Dining Room Info:
Dimensions: —
Location: —Dimensions: —
Floor Type: Carpet
Kitchen Info:
Dimensions: —
Location: —Dimensions: —
Floor Type: Vinyl
Features: Eating Area-Breakfast Bar
Living Room Info:
Dimensions: —
Location: —Dimensions: —
Floor Type: Carpet
Family Room Info:
Dimensions: —
Location: —Dimensions: —
Floor Type: Hardwood
Additional Rooms Info:
Rooms: Bonus Room
Basement: FullRooms: Bonus Room
Other Specifics
| 1 | |
| — | |
| Garage | |
| — | |
| — | |
| — | |
| Patio | |
| Fenced Yard, Wooded | |
| 50X120 | |
| — | |
| None | |
| Vaulted/Cathedral Ceilings, Skylight(s) | |
| Range, Microwave, Dishwasher, Refrigerator, Washer, Dryer, Disposal | |
| Not in DB | |
| Street Lights, Street Paved | |
| — | |
| Wood Burning |
Tax History
| Year | Property Taxes |
|---|---|
| 2010 | $4,056 |
Contact Agent
Nearby Similar Homes
321 Woodward Avenue, Geneva, Illinois 60134
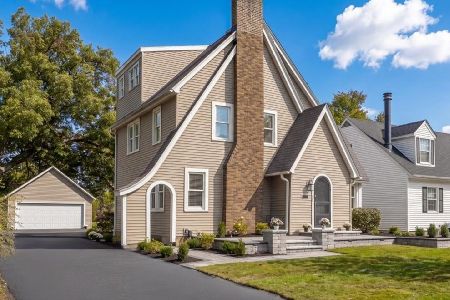
For Sale
$599,000
4 beds / 2.1 baths / 2,152 ft2
Single Family / Built: 1928
31
920 Britta Lane, Geneva, Illinois 60134

For Sale
$424,900
3 beds / 1.1 baths / 1,819 ft2
Single Family / Built: 1985
26

34 Nebraska Street, Geneva, Illinois 60134

For Sale
$399,900
4 beds / 2.0 baths / 1,962 ft2
Single Family / Built: 1903
47
401 Division Street, St Charles, Illinois 60174
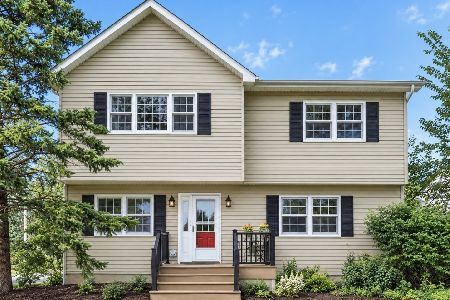
For Sale
$464,900
3 beds / 2.1 baths / 1,900 ft2
Single Family / Built: 1952
60
846 3rd Avenue, Geneva, Illinois 60134
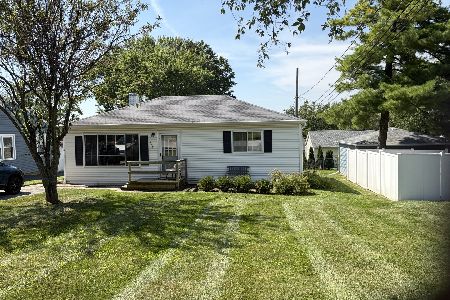
For Sale
$317,000
2 beds / 1.0 baths / 864 ft2
Single Family / Built: 1958
53
Nearby Sold Comparables
418 Park Avenue, Geneva, Illinois 60134

Sold
$299,900
3 beds / 2.0 baths / 1,818 ft2
Single Family / Built: 1952
768
412 Park Avenue, Geneva, Illinois 60134

Sold
$219,900
3 beds / 1.0 baths / 960 ft2
Single Family / Built: 1958
2728
711 Oakwood Drive, Geneva, Illinois 60134

Sold
$185,000
3 beds / 1.0 baths / 864 ft2
Single Family / Built: 1953
2380
417 Park Avenue, Geneva, Illinois 60134
Sold
$209,900
2 beds / 1.0 baths / 1,100 ft2
Single Family / Built: 1953
3052
408 Park Avenue, Geneva, Illinois 60134
Sold
$214,900
4 beds / 1.1 baths / 1,400 ft2
Single Family / Built: 1966
4227
417 Park Avenue, Geneva, Illinois 60134

Sold
$228,000
2 beds / 1.0 baths / 1,012 ft2
Single Family / Built: 1953
2295
Contact Agent
Listing Provided By
Karen Douglas Realty
