

711 Oakwood Drive, Geneva, Illinois 60134


$176,000
|
Sold
|
|
| Status: | Closed |
| Sqft: | 864 |
| Cost/Sqft: | $214 |
| Beds: | 3 |
| Baths: | 1 |
| Year Built: | 1953 |
| Property Taxes: | $5,326 |
| Days On Market: | 2380 |
| Lot Size: | 0,21 |
Description
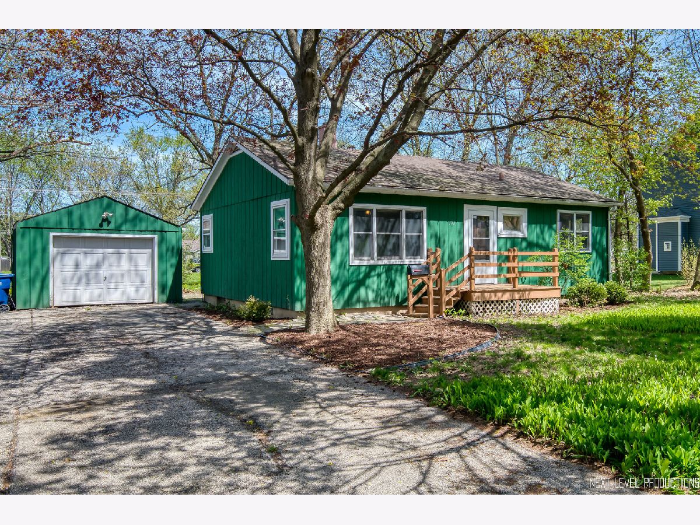
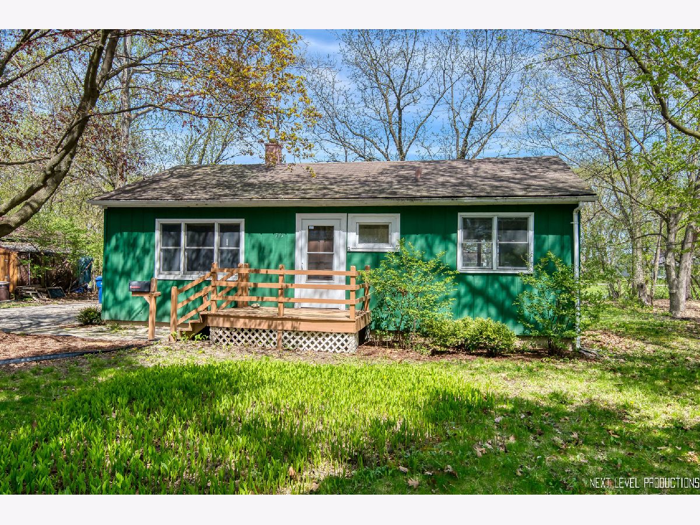
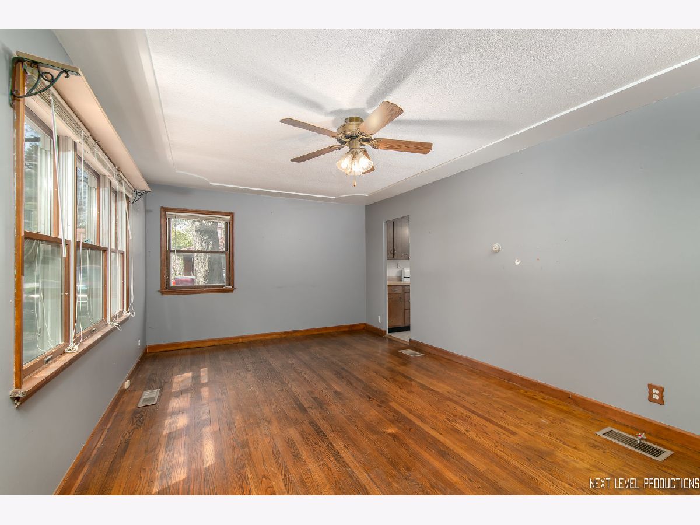
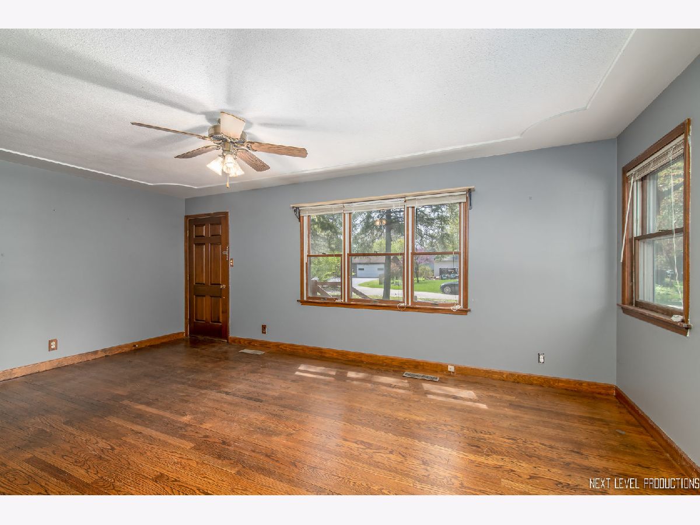
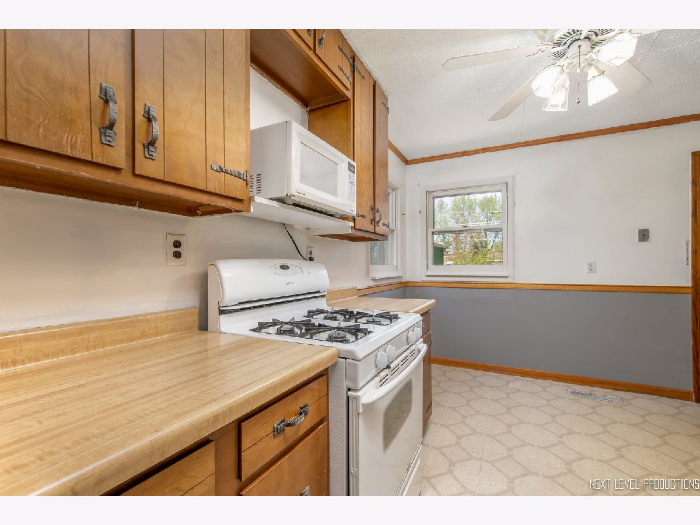
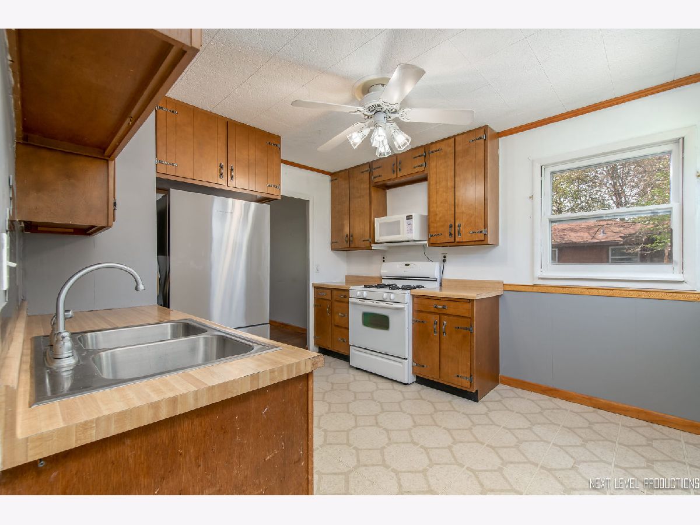
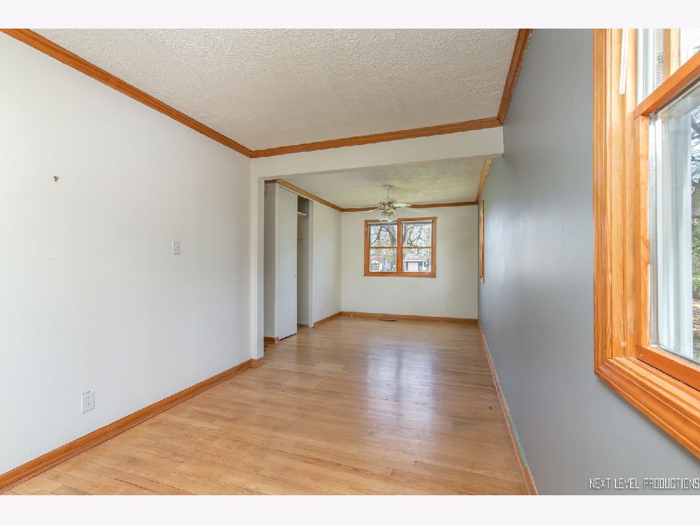
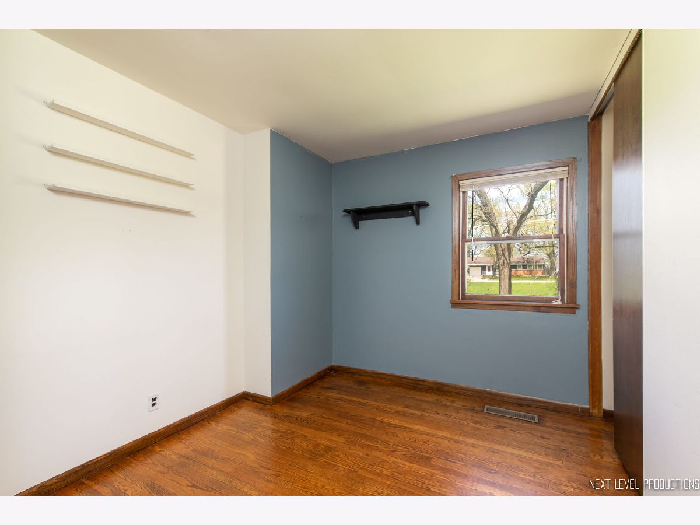
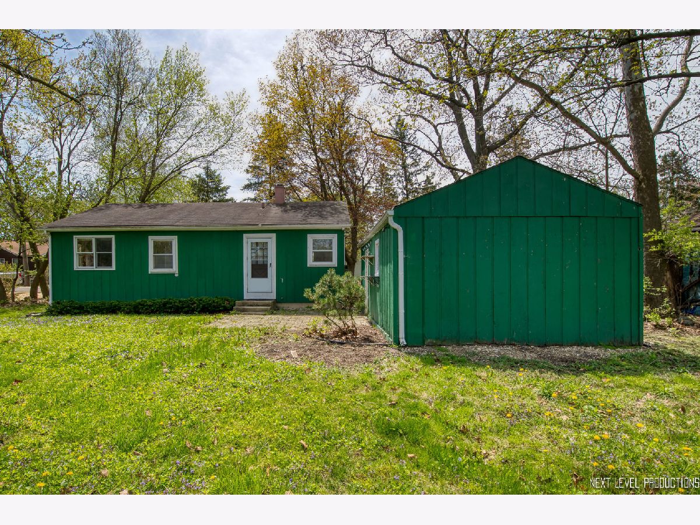
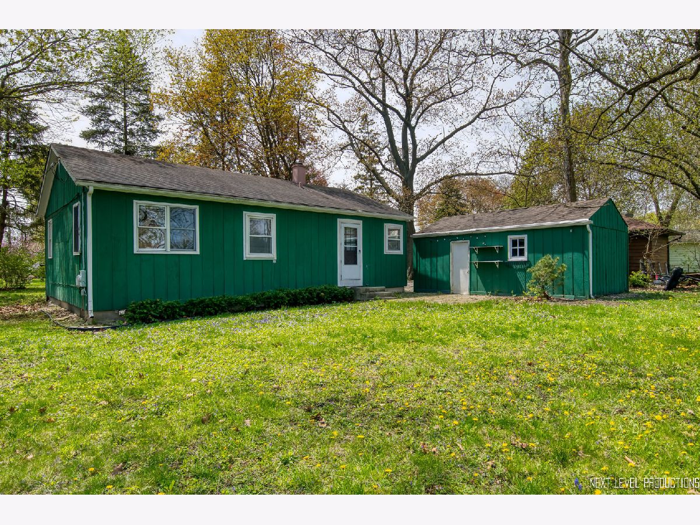
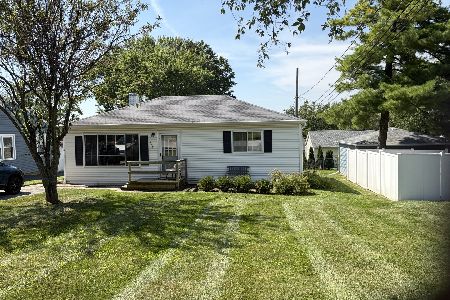
OPPORTUNITY IS KNOCKING! This cozy 3 bedroom ranch is waiting for you to bring your ideas to make it SHINE! It boasts a nice floorplan, a full basement and large backyard! This home is currently a two bedroom home with a spacious master bedroom, but it was originally a three bedroom home and could be converted back. A new storm door has just been installed, and the kitchen has a newer stainless dishwasher and refrigerator. This home is being sold "as is". At the right purchase price, the sellers would be happy to consider a closing cost credit to help with updates an upgrades! So much POTENTIAL here ... hardwood floors in the living room and bedrooms, easy first floor living and FANTASTIC location ~ enjoy the Fox River, parks, biking trails, Metra commuter train and all Downtown Geneva has to offer! All this, plus award winning Geneva Schools!
Property Specifics
| Single Family | |
| — | |
| Ranch | |
| 1953 | |
| Full | |
| Wood Siding | |
| Asphalt | |
| — | |
| No | |
| 0.21 |
| Kane | |
| — | |
| 0 / Not Applicable | |
| None | |
| Public | |
| Public Sewer | |
| Window/Wall Unit - 1 | |
| Natural Gas, Forced Air | |
| 10706323 | |
| 1202401002 |
Nearby Schools
| NAME: | DISTRICT: | DISTANCE: | |
|---|---|---|---|
|
Grade School
Harrison Street Elementary Schoo |
304 | — | |
|
Middle School
Geneva Middle School |
304 | Not in DB | |
|
High School
Geneva Community High School |
304 | Not in DB | |
Property History
| DATE: | EVENT: | PRICE: | SOURCE: |
|---|---|---|---|
| 11 Jun, 2020 | Sold | $176,000 | MRED MLS |
| 11 May, 2020 | Under contract | $185,000 | MRED MLS |
| 5 May, 2020 | Listed for sale | $185,000 | MRED MLS |

Room Specifics
Total Bedrooms: 3
Bedrooms Above Ground: 3
Bedrooms Below Ground: 0
Dimensions: —
Floor Type: Hardwood
Dimensions: —
Floor Type: Hardwood
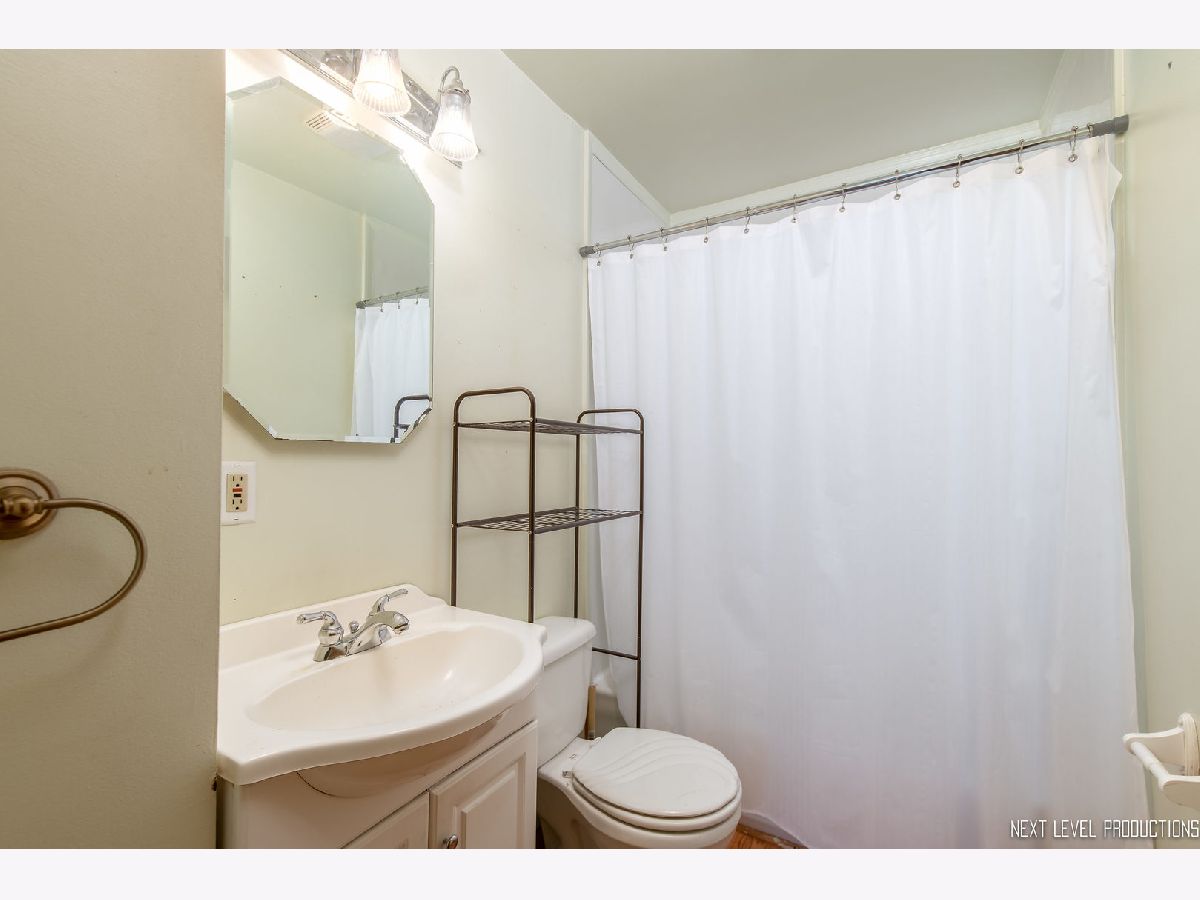
Full Bathrooms: 1
Bathroom Amenities: —
Bathroom in Basement: 0
Dimensions: —
Floor Type: Other
Features: Eating Area-Table Space, Pantry-Closet
Dimensions: —
Floor Type: Other
Dimensions: —
Floor Type: Hardwood
Rooms: Recreation Room
Other Specifics
| 1 | |
| — | |
| Garage | |
| — | |
| — | |
| — | |
| — | |
| — | |
| 9000 | |
| — | |
| None | |
| Hardwood Floors, First Floor Bedroom, First Floor Full Bath, Built-in Features | |
| Range, Microwave, Dishwasher, Refrigerator, Washer, Dryer | |
| Not in DB | |
| — | |
| — | |
| — |
Tax History
| Year | Property Taxes |
|---|---|
| 2020 | $5,326 |
Contact Agent
Nearby Similar Homes
Nearby Sold Comparables



Contact Agent
Listing Provided By
Fathom Realty IL LLC
