

627 Park Street, East Dundee, Illinois 60118
Subdivision > Bonnie Dundee Terrace
Sorry, we are updating photos, please update this page in 15 minutes
$192,500
|
Sold
|
|
| Status: | Closed |
| Sqft: | 1,172 |
| Cost/Sqft: | $162 |
| Beds: | 3 |
| Baths: | 2 |
| Year Built: | 1956 |
| Property Taxes: | $4,215 |
| Days On Market: | 3774 |
| Lot Size: | 0,22 |
Description
IMPECCABLY Maintained Ranch ideally located close to Parks, Park District Facility with Pool, Senior Center, Library, & Minutes to Tollway! Hi Efficiency 90 Furnace, Newer Roof, Newer Anderson Windows! Walk to the Quaint Downtown of East Dundee and enjoy the local eateries. Hop on the Bike Path and Bike along the Fox River. Hardwood Floors, Updated bath, Relax in front of a crackling fire in the Wood burning Fireplace.
Property Specifics
| Single Family | |
| — | |
| Ranch | |
| 1956 | |
| Full | |
| Frame | |
| Asphalt | |
| RANCH | |
| No | |
| 0.22 |
| Kane | |
| Bonnie Dundee Terrace | |
| 0 / Not Applicable | |
| None | |
| Public | |
| Public Sewer | |
| Central Air | |
| Natural Gas, Forced Air | |
| 09289441 | |
| 0323427015 |
Nearby Schools
| NAME: | DISTRICT: | DISTANCE: | |
|---|---|---|---|
|
Middle School
Carpentersville Middle School |
300 | Not in DB | |
|
High School
Dundee-crown High School |
300 | Not in DB | |
Property History
| DATE: | EVENT: | PRICE: | SOURCE: |
|---|---|---|---|
| 7 Sep, 2016 | Sold | $192,500 | MRED MLS |
| 20 Jul, 2016 | Under contract | $189,900 | MRED MLS |
| 16 Jul, 2016 | Listed for sale | $189,900 | MRED MLS |
Sorry, we are updating photos, please update this page in 15 minutes
Room Specifics
All Bedroom Info:
Total Bedrooms: 4
Bedrooms Above Ground: 3
Bedrooms Below Ground: 1
Total Bedrooms: 4
Bedrooms Above Ground: 3
Bedrooms Below Ground: 1
Second Bedroom Info:
Dimensions: —
Location: —Dimensions: —
Floor Type: Hardwood
Third Bedroom Info:
Dimensions: —
Location: —Dimensions: —
Floor Type: Wood Laminate
Fourth Bedroom Info:
Dimensions: —
Location: —Dimensions: —
Floor Type: Wood Laminate
Bathroom Info:
Full Bathrooms: 2
Partial Bathrooms: 0Full Bathrooms: 2
Bathroom Amenities: —
Bathroom in Basement: 1
Kitchen Info:
Dimensions: —
Location: —Dimensions: —
Floor Type: Vinyl
Features: Eating Area-Table Space
Laundry Room Info:
Dimensions: —
Location: —Dimensions: —
Floor Type: Other
Living Room Info:
Dimensions: —
Location: —Dimensions: —
Floor Type: Hardwood
Family Room Info:
Dimensions: —
Location: —Dimensions: —
Floor Type: Wood Laminate
Additional Rooms Info:
Rooms: Office
Basement: FullRooms: Office
Other Specifics
| 1 | |
| Concrete Perimeter | |
| Garage | |
| — | |
| — | |
| — | |
| Deck, Patio, Storms/Screens | |
| — | |
| 75X125 | |
| Unfinished | |
| None | |
| Hardwood Floors, Wood Laminate Floors, First Floor Bedroom, First Floor Full Bath | |
| Range, Refrigerator, Washer, Dryer | |
| Not in DB | |
| Tennis Courts, Street Lights, Street Paved | |
| — | |
| Wood Burning |
Tax History
| Year | Property Taxes |
|---|---|
| 2016 | $4,215 |
Contact Agent
Nearby Similar Homes
543 Madison Court, East Dundee, Illinois 60118

For Sale
$589,900
3 beds / 3.0 baths / 2,600 ft2
Single Family / Built: 2024
93
806 Balmoral Drive, East Dundee, Illinois 60118
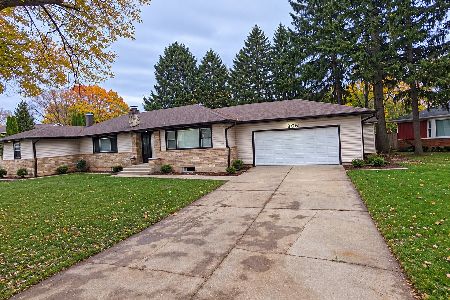
For Sale
$439,900
3 beds / 2.0 baths / 1,833 ft2
Single Family / Built: 1950
9
638 Ravine Road, East Dundee, Illinois 60118

For Sale
$525,000
3 beds / 2.1 baths / 2,639 ft2
Single Family / Built: 1974
6
Nearby Sold Comparables
625 Park Street, East Dundee, Illinois 60118
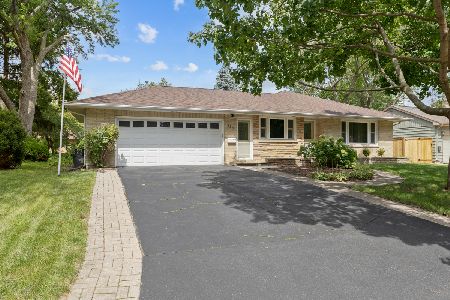
Sold
$359,900
3 beds / 2.0 baths / 1,338 ft2
Single Family / Built: 1958
436
625 Park Street, East Dundee, Illinois 60118

Sold
$209,900
3 beds / 2.0 baths / 1,338 ft2
Single Family / Built: 1958
2731
621 Park Street, East Dundee, Illinois 60118
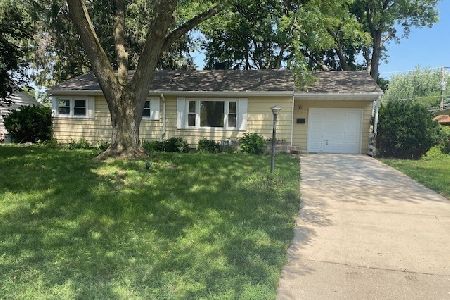
Sold
$308,000
3 beds / 1.1 baths / 1,000 ft2
Single Family / Built: 1950
475
622 Braeburn Road, East Dundee, Illinois 60118
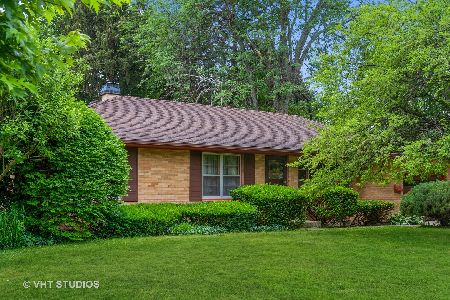
Sold
$199,900
3 beds / 2.0 baths / 1,148 ft2
Single Family / Built: 1956
1968
135 Kimberly Road, East Dundee, Illinois 60118
Sold
$187,000
3 beds / 2.0 baths / 1,800 ft2
Single Family / Built: —
3776
144 Crestwood Drive, East Dundee, Illinois 60118
Sold
$169,900
3 beds / 1.0 baths / 0 ft2
Single Family / Built: 1958
6876
Contact Agent
Listing Provided By
Baird & Warner Real Estate
