

628 Hickory Avenue, Arlington Heights, Illinois 60004
Sorry, we are updating photos, please update this page in 15 minutes
$280,000
|
Sold
|
|
| Status: | Closed |
| Sqft: | 0 |
| Cost/Sqft: | — |
| Beds: | 3 |
| Baths: | 1 |
| Year Built: | 1955 |
| Property Taxes: | $5,235 |
| Days On Market: | 6014 |
| Lot Size: | 0,00 |
Description
Pictures do not do it justice! Inviting home meticulously cared original owners. Living area is open & bright. Eat-in Kitchen is clean as a whistle. Remodeled bath. Hardwood throughout & under carpet. Huge basement w/rec room & large storage. Newer AC/roof/hot water. Oversized 2 car gar heated & installated. Beautifully landscape and big deck for entertaining. Outstanding location, walk to train, Olive/Thomas/Hersey
Property Specifics
| Single Family | |
| — | |
| Ranch | |
| 1955 | |
| Full | |
| Brick | |
| Asphalt | |
| — | |
| No | |
| 0 |
| Cook | |
| — | |
| 0 / Not Applicable | |
| None | |
| Lake Michigan | |
| Public Sewer | |
| Central Air | |
| Natural Gas | |
| 07537080 | |
| 03292070120000 |
Nearby Schools
| NAME: | DISTRICT: | DISTANCE: | |
|---|---|---|---|
|
Grade School
Olive-mary Stitt School |
25 | — | |
|
Middle School
Thomas Middle School |
25 | Not in DB | |
|
High School
John Hersey High School |
214 | Not in DB | |
Property History
| DATE: | EVENT: | PRICE: | SOURCE: |
|---|---|---|---|
| 16 Aug, 2010 | Sold | $280,000 | MRED MLS |
| 26 May, 2010 | Under contract | $299,999 | MRED MLS |
| 24 May, 2010 | Listed for sale | $299,999 | MRED MLS |
| 11 Jul, 2013 | Sold | $360,000 | MRED MLS |
| 21 May, 2013 | Under contract | $367,500 | MRED MLS |
| 16 May, 2013 | Listed for sale | $367,500 | MRED MLS |
| 14 Oct, 2026 | Sold | $575,000 | MRED MLS |
| 14 Sep, 2026 | Under contract | $550,000 | MRED MLS |
| 11 Sep, 2026 | Listed for sale | $550,000 | MRED MLS |
Sorry, we are updating photos, please update this page in 15 minutes
Room Specifics
All Bedroom Info:
Total Bedrooms: 3
Bedrooms Above Ground: 3
Bedrooms Below Ground: 0
Total Bedrooms: 3
Bedrooms Above Ground: 3
Bedrooms Below Ground: 0
Second Bedroom Info:
Dimensions: —
Location: —Dimensions: —
Floor Type: Hardwood
Third Bedroom Info:
Dimensions: —
Location: —Dimensions: —
Floor Type: Hardwood
Bathroom Info:
Full Bathrooms: 1
Partial Bathrooms: —Full Bathrooms: 1
Bathroom Amenities: —
Bathroom in Basement: 0
Dining Room Info:
Dimensions: —
Location: —Dimensions: —
Floor Type: Carpet
Kitchen Info:
Dimensions: —
Location: —Dimensions: —
Floor Type: Vinyl
Features: Eating Area-Table Space, Pantry-Walk-in
Living Room Info:
Dimensions: —
Location: —Dimensions: —
Floor Type: Carpet
Additional Rooms Info:
Rooms: Recreation Room, Workshop
Basement: FullRooms: Recreation Room, Workshop
Other Specifics
| 2 | |
| Concrete Perimeter | |
| Garage | |
| — | |
| — | |
| — | |
| Deck | |
| — | |
| 60X131 | |
| — | |
| None | |
| First Floor Bedroom | |
| Range, Refrigerator, Washer, Dryer | |
| Not in DB | |
| Sidewalks, Street Lights, Street Paved | |
| — | |
| — |
Tax History
| Year | Property Taxes |
|---|---|
| 2010 | $5,235 |
| 2013 | $6,889 |
| 2026 | $7,912 |
Contact Agent
Nearby Similar Homes
711 Euclid Avenue, Arlington Heights, Illinois 60004

For Sale
$400,000
3 beds / 1.0 baths / 1,343 ft2
Single Family / Built: 1947
47
300 Euclid Avenue, Arlington Heights, Illinois 60004

For Sale
$1,995,000
6 beds / 3.1 baths / 5,400 ft2
Single Family / Built: 1907
41
905 Douglas Avenue, Arlington Heights, Illinois 60004

For Sale
$498,000
3 beds / 1.0 baths / 1,360 ft2
Single Family / Built: 1952
116
411 Arlington Heights Road, Arlington Heights, Illinois 60004

For Sale
$275,000
3 beds / 1.0 baths / 1,200 ft2
Single Family / Built: 1922
53
24 Belmont Avenue, Arlington Heights, Illinois 60004
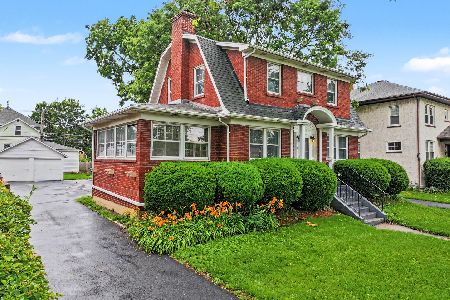
For Sale
$612,000
3 beds / 1.1 baths / 1,940 ft2
Single Family / Built: 1926
96
26 Dryden Place, Arlington Heights, Illinois 60004

For Sale
$715,000
3 beds / 2.1 baths / 1,995 ft2
Single Family / Built: 2013
26
Nearby Sold Comparables
628 Hickory Avenue, Arlington Heights, Illinois 60004

Sold
$367,500
3 beds / 2.0 baths / 0 ft2
Single Family / Built: 1955
4926
628 Hickory Avenue, Arlington Heights, Illinois 60004
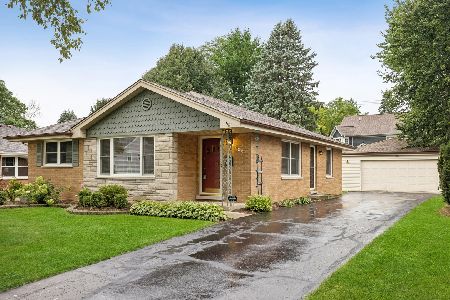
Sold
$550,000
3 beds / 2.0 baths / 1,249 ft2
Single Family / Built: 1958
60
632 Hickory Avenue, Arlington Heights, Illinois 60004
Sold
$299,000
2 beds / 1.1 baths / 0 ft2
Single Family / Built: 1954
6097
632 Hickory Avenue, Arlington Heights, Illinois 60004
Sold
$310,000
2 beds / 1.1 baths / 1,251 ft2
Single Family / Built: 1956
2847
636 Hickory Avenue, Arlington Heights, Illinois 60004
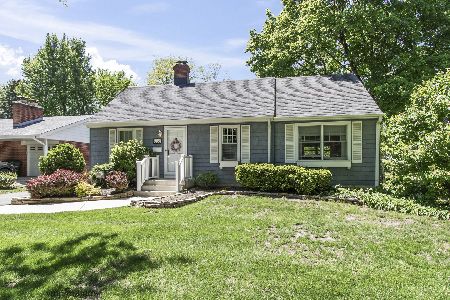
Sold
$595,000
3 beds / 2.0 baths / 1,948 ft2
Single Family / Built: 1938
174
627 Douglas Avenue, Arlington Heights, Illinois 60004
Sold
$285,000
3 beds / 1.1 baths / 1,382 ft2
Single Family / Built: 1951
4021
Contact Agent
Listing Provided By
Prudential Starck, Realtors
