

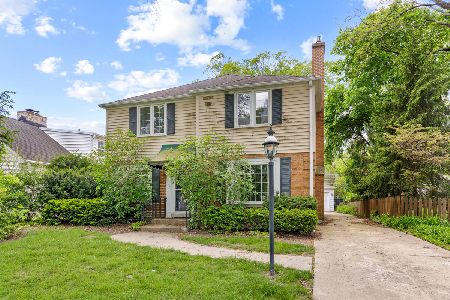
630 Beverly Lane, Arlington Heights, Illinois 60005
Subdivision > Scarsdale
Sorry, we are updating photos, please update this page in 15 minutes
$925,000
|
Sold
|
|
| Status: | Closed |
| Sqft: | 3,500 |
| Cost/Sqft: | $300 |
| Beds: | 4 |
| Baths: | 3 |
| Year Built: | 1944 |
| Property Taxes: | $13,700 |
| Days On Market: | 5607 |
| Lot Size: | 0,00 |
Description
A true classic beauty perfectly poised on three lots in sought after Scarsdale. Quality abounds throughout from the plaster walls to the hardwood floors to the orig high basebrds to the new addition by RFA with walls of windows,transoms & eyebrow.Fireplace surrounded by built in cabs & granite tops. Gorgeous kitchen w/center island. Charm, character inside & out. Wooded lots & pro landscaping. So much more-see it
Property Specifics
| Single Family | |
| — | |
| Traditional | |
| 1944 | |
| Partial | |
| Brick | |
| — | |
| — | |
| No | |
| — |
| Cook | |
| Scarsdale | |
| 0 / Not Applicable | |
| None | |
| Lake Michigan | |
| Public Sewer | |
| Central Air | |
| Natural Gas, Forced Air | |
| 07848072 | |
| 03324010200000 |
Nearby Schools
| NAME: | DISTRICT: | DISTANCE: | |
|---|---|---|---|
|
Grade School
Dryden Elementary School |
25 | — | |
|
Middle School
South Middle School |
25 | Not in DB | |
|
High School
Prospect High School |
214 | Not in DB | |
Property History
| DATE: | EVENT: | PRICE: | SOURCE: |
|---|---|---|---|
| 23 Jan, 2012 | Sold | $925,000 | MRED MLS |
| 11 Nov, 2011 | Under contract | $1,050,000 | MRED MLS |
| 5 Jul, 2011 | Listed for sale | $1,050,000 | MRED MLS |
| 22 Sep, 2026 | Under contract | $1,650,000 | MRED MLS |
| 26 Aug, 2026 | Listed for sale | $1,650,000 | MRED MLS |
Sorry, we are updating photos, please update this page in 15 minutes
Room Specifics
All Bedroom Info:
Total Bedrooms: 4
Bedrooms Above Ground: 4
Bedrooms Below Ground: 0
Total Bedrooms: 4
Bedrooms Above Ground: 4
Bedrooms Below Ground: 0
Second Bedroom Info:
Dimensions: —
Location: —Dimensions: —
Floor Type: Hardwood
Third Bedroom Info:
Dimensions: —
Location: —Dimensions: —
Floor Type: Hardwood
Fourth Bedroom Info:
Dimensions: —
Location: —Dimensions: —
Floor Type: Hardwood
Bathroom Info:
Full Bathrooms: 3
Partial Bathrooms: 1Full Bathrooms: 3
Bathroom Amenities: —
Bathroom in Basement: 0
Dining Room Info:
Dimensions: —
Location: —Dimensions: —
Floor Type: Hardwood
Kitchen Info:
Dimensions: —
Location: —Dimensions: —
Floor Type: Hardwood
Features: Eating Area-Table Space
Living Room Info:
Dimensions: —
Location: —Dimensions: —
Floor Type: Hardwood
Family Room Info:
Dimensions: —
Location: —Dimensions: —
Floor Type: Hardwood
Additional Rooms Info:
Rooms: Eating Area, Recreation Room
Basement: PartialRooms: Eating Area, Recreation Room
Other Specifics
| 2 | |
| — | |
| Garage | |
| — | |
| — | |
| — | |
| Balcony, Patio, Outdoor Fireplace | |
| Landscaped, Wooded | |
| 150X135 | |
| — | |
| Full | |
| — | |
| Range, Microwave, Dishwasher, Refrigerator, Washer, Dryer, Disposal | |
| Not in DB | |
| Street Paved | |
| — | |
| Wood Burning |
Tax History
| Year | Property Taxes |
|---|---|
| 2012 | $13,700 |
| 2026 | $26,966 |
Contact Agent
Nearby Similar Homes
606 Dryden Place, Arlington Heights, Illinois 60005

For Sale
$450,000
3 beds / 1.1 baths / 1,457 ft2
Single Family / Built: 1950
0
530 Dryden Place, Arlington Heights, Illinois 60005

Foreclosure
$425,000
3 beds / 2.0 baths / 1,352 ft2
Single Family / Built: 1950
141
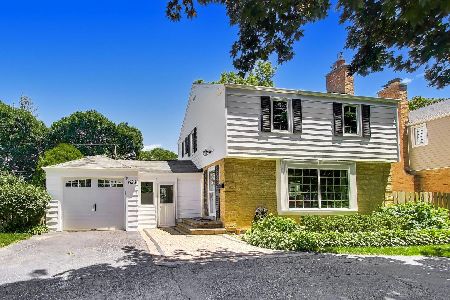
645 Belmont Avenue, Arlington Heights, Illinois 60005
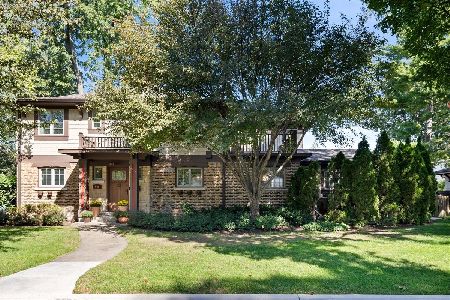
For Sale
$939,000
4 beds / 2.1 baths / 2,519 ft2
Single Family / Built: 1951
40
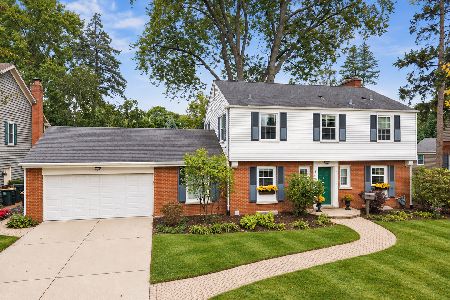
407 Pine Avenue, Arlington Heights, Illinois 60005
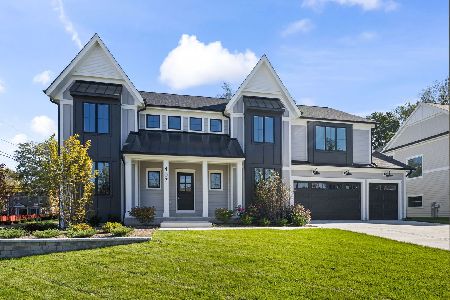
For Sale
$1,570,000
4 beds / 3.1 baths / 3,600 ft2
Single Family / Built: 2026
14
Nearby Sold Comparables
640 Beverly Lane, Arlington Heights, Illinois 60005
Sold
$479,900
4 beds / 2.1 baths / 2,539 ft2
Single Family / Built: 1950
183

635 Rockwell Street, Arlington Heights, Illinois 60005

Sold
$774,925
4 beds / 2.1 baths / 3,196 ft2
Single Family / Built: 1951
2247

Contact Agent
Listing Provided By
Baird & Warner
