

630 Birch Street, Algonquin, Illinois 60102
Subdivision > Scenic Ridge
Sorry, we are updating photos, please update this page in 15 minutes
$217,900
|
Sold
|
|
| Status: | Closed |
| Sqft: | 1,882 |
| Cost/Sqft: | $121 |
| Beds: | 3 |
| Baths: | 3 |
| Year Built: | 1979 |
| Property Taxes: | $7,523 |
| Days On Market: | 4237 |
| Lot Size: | 0,21 |
Description
PACK UP AND MOVE ON IN.... Home with 3 bedrooms, 2.5 baths. Full, finished basement adds additional 1212 sq.ft. First floor family room with floor to ceiling fireplace. Large recreation room in lower level. Florida room opens to large deck & patio. Beautifully landscaped yard. Storage shed in almost private backyard, 2 car garage. Baths have be re-done from top to bottom & boast ceramic floors. Too much to list!
Property Specifics
| Single Family | |
| — | |
| Contemporary | |
| 1979 | |
| Full | |
| Frame | |
| Asphalt | |
| — | |
| No | |
| 0.21 |
| Mc Henry | |
| Scenic Ridge | |
| 0 / Not Applicable | |
| None | |
| Public | |
| Public Sewer | |
| Central Air | |
| Natural Gas, Forced Air | |
| 08888404 | |
| 1927331019 |
Property History
| DATE: | EVENT: | PRICE: | SOURCE: |
|---|---|---|---|
| 17 Jul, 2015 | Sold | $217,900 | MRED MLS |
| 9 May, 2015 | Under contract | $227,000 | MRED MLS |
| 10 Apr, 2015 | Listed for sale | $227,000 | MRED MLS |
| 8 Jun, 2021 | Sold | $335,000 | MRED MLS |
| 4 May, 2021 | Under contract | $314,900 | MRED MLS |
| 25 Apr, 2021 | Listed for sale | $314,900 | MRED MLS |
Sorry, we are updating photos, please update this page in 15 minutes
Room Specifics
All Bedroom Info:
Total Bedrooms: 3
Bedrooms Above Ground: 3
Bedrooms Below Ground: 0
Total Bedrooms: 3
Bedrooms Above Ground: 3
Bedrooms Below Ground: 0
Second Bedroom Info:
Dimensions: —
Location: —Dimensions: —
Floor Type: Carpet
Third Bedroom Info:
Dimensions: —
Location: —Dimensions: —
Floor Type: Carpet
Bathroom Info:
Full Bathrooms: 3
Partial Bathrooms: 1Full Bathrooms: 3
Bathroom Amenities: Double Sink
Bathroom in Basement: 0
Dining Room Info:
Dimensions: —
Location: —Dimensions: —
Floor Type: Hardwood
Kitchen Info:
Dimensions: —
Location: —Dimensions: —
Floor Type: Ceramic Tile
Features: Eating Area-Table Space, Island
Laundry Room Info:
Dimensions: —
Location: —Dimensions: —
Floor Type: Ceramic Tile
Living Room Info:
Dimensions: —
Location: —Dimensions: —
Floor Type: Hardwood
Family Room Info:
Dimensions: —
Location: —Dimensions: —
Floor Type: Hardwood
Additional Rooms Info:
Rooms: Eating Area, Office, Recreation Room, Sun Room
Basement: FullRooms: Eating Area, Office, Recreation Room, Sun Room
Other Specifics
| 2 | |
| Concrete Perimeter | |
| Garage | |
| — | |
| — | |
| — | |
| Balcony, Deck, Patio | |
| Wooded | |
| 72X145X57X148 | |
| Unfinished | |
| Full | |
| Vaulted/Cathedral Ceilings, Skylight(s), Bar-Dry, Hardwood Floors, First Floor Laundry, First Floor Full Bath | |
| Range, Microwave, Dishwasher, Refrigerator, Washer, Dryer, Disposal | |
| Not in DB | |
| Sidewalks, Street Lights, Street Paved | |
| — | |
| Wood Burning |
Tax History
| Year | Property Taxes |
|---|---|
| 2015 | $7,523 |
| 2021 | $7,909 |
Contact Agent
Nearby Similar Homes
800 Birch Street, Algonquin, Illinois 60102

For Sale
$425,000
4 beds / 2.1 baths / 3,019 ft2
Single Family / Built: 1996
36
Nearby Sold Comparables
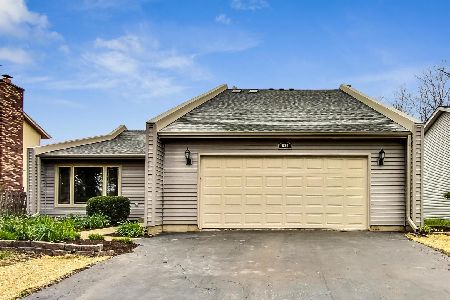
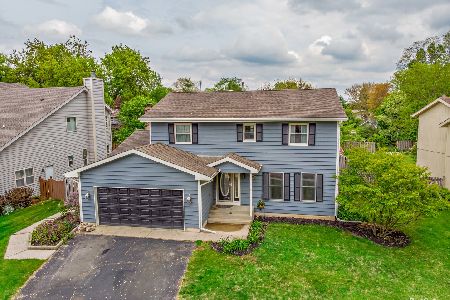
715 Elm Street, Algonquin, Illinois 60102

Sold
$119,900
3 beds / 2.0 baths / 1,850 ft2
Single Family / Built: 1987
4132
715 Elm Street, Algonquin, Illinois 60102
Sold
$174,900
3 beds / 2.0 baths / 1,850 ft2
Single Family / Built: 1987
3999
Contact Agent
Listing Provided By
CENTURY 21 Roberts & Andrews
