

630 Eastview Drive, Rantoul, Illinois 61866


$160,000
|
Sold
|
|
| Status: | Closed |
| Sqft: | 1,134 |
| Cost/Sqft: | $145 |
| Beds: | 3 |
| Baths: | 1 |
| Year Built: | — |
| Property Taxes: | $2,340 |
| Days On Market: | 963 |
| Lot Size: | 0,00 |
Description
You will not believe your eyes when you see this place! This newly redone home is ready for it's new owners! As you enter, you will see original hardwood floors in amazing shape. Walls have come down allowing this home to function like never before- exposing an all new updated kitchen with high end appliances, custom made island, and ceiling fans. Just off the kitchen is a 4 season sunroom that has been exquisitely updated with matching finishes providing a perfect extension of living space. Down the hall, the hardwood floors continue, and you will find 3 nicely appointed bedrooms with large closets, newer windows, ceiling fans, and paint. Higher windows allow the beds to go on any wall and still have light! The bathroom has received special treatment with updated tile, vanity, floors, window, exhaust, lighting, and hardware as well. Outside, the home has a BRAND NEW sheeting and roof, updated siding, low maintenance landscaping, new sewer line, and a fully fenced private backyard. Also worth noting is the heated 2 car ATTACHED garage that has seen just as much attention as the rest of the house. Don't wait on this one!!
Property Specifics
| Single Family | |
| — | |
| — | |
| — | |
| — | |
| — | |
| No | |
| — |
| Champaign | |
| Crestview | |
| — / Not Applicable | |
| — | |
| — | |
| — | |
| 11979045 | |
| 200335330015 |
Nearby Schools
| NAME: | DISTRICT: | DISTANCE: | |
|---|---|---|---|
|
Grade School
Rantoul Elementary School |
137 | — | |
|
Middle School
Rantoul Junior High School |
137 | Not in DB | |
|
High School
Rantoul City District |
137 | Not in DB | |
Property History
| DATE: | EVENT: | PRICE: | SOURCE: |
|---|---|---|---|
| 3 Nov, 2023 | Sold | $78,000 | MRED MLS |
| 15 Oct, 2023 | Under contract | $109,900 | MRED MLS |
| — | Last price change | $119,900 | MRED MLS |
| 7 Sep, 2023 | Listed for sale | $129,900 | MRED MLS |
| 9 Apr, 2024 | Sold | $160,000 | MRED MLS |
| 10 Mar, 2024 | Under contract | $164,990 | MRED MLS |
| 1 Mar, 2024 | Listed for sale | $164,990 | MRED MLS |


Room Specifics
Total Bedrooms: 3
Bedrooms Above Ground: 3
Bedrooms Below Ground: 0
Dimensions: —
Floor Type: —
Dimensions: —
Floor Type: —
Full Bathrooms: 1
Bathroom Amenities: —
Bathroom in Basement: 0
Rooms: —
Basement Description: None
Other Specifics
| 2 | |
| — | |
| Concrete | |
| — | |
| — | |
| 75X120X75X120 | |
| — | |
| — | |
| — | |
| — | |
| Not in DB | |
| — | |
| — | |
| — | |
| — |
Tax History
| Year | Property Taxes |
|---|---|
| 2023 | $2,340 |
Contact Agent
Nearby Similar Homes
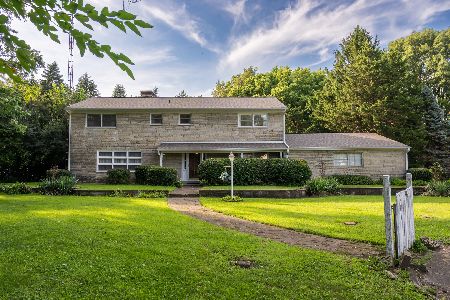
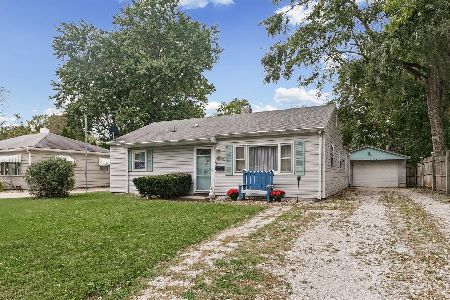
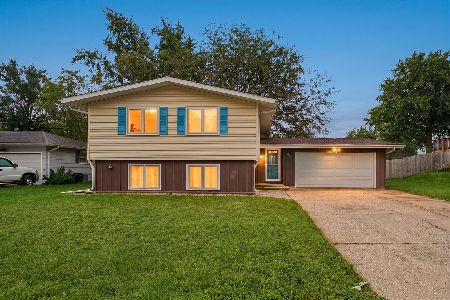
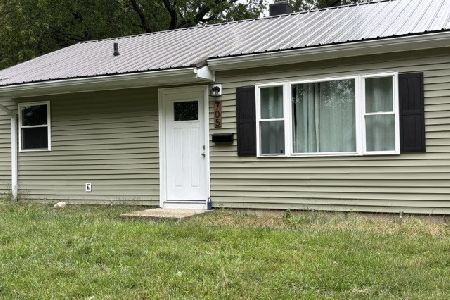
Nearby Sold Comparables


Contact Agent
Listing Provided By
eXp Realty,LLC-Maho
