

630 Edward Street, Mount Prospect, Illinois 60056
Subdivision > Lions Park
Sorry, we are updating photos, please update this page in 15 minutes
$270,000
|
Sold
|
|
| Status: | Closed |
| Sqft: | 1,300 |
| Cost/Sqft: | $212 |
| Beds: | 3 |
| Baths: | 2 |
| Year Built: | 1963 |
| Property Taxes: | $6,917 |
| Days On Market: | 4984 |
| Lot Size: | 0,00 |
Description
ATTENTION! HWBB HEAT IS GREAT FOR THOSE WITH ALLERGIES. LIONS PARK, WALK TO TRAIN LOCATION. LOW TRAFFIC, DEAD-END STREET. UPDATED KITCHEN WITH MOVEABLE ISLAND AND HARDWOOD FLOORS EXITING TO CHARMING DECK. EXPANSIVE FAMILY ROOM WITH WOOD BURNING FIREPLACE WITH SLIDERS TO BACK YARD. DIRECT ACCESS TO 2.5 CAR GARAGE. BRICK DRIVEWAY. NEWER CARPETING IN LIVING ROOM AND DINING ROOM. WELL MAINTAINED!
Property Specifics
| Single Family | |
| — | |
| — | |
| 1963 | |
| Walkout | |
| Brick, Frame | |
| — | |
| — | |
| No | |
| — |
| Cook | |
| Lions Park | |
| 0 / Not Applicable | |
| None | |
| Lake Michigan | |
| Public Sewer | |
| Central Air | |
| Natural Gas, Steam, Baseboard | |
| 08284518 | |
| 08124160410000 |
Nearby Schools
| NAME: | DISTRICT: | DISTANCE: | |
|---|---|---|---|
|
Grade School
Lions Park Elementary School |
57 | — | |
|
Middle School
Lincoln Junior High School |
57 | Not in DB | |
|
High School
Prospect High School |
214 | Not in DB | |
Property History
| DATE: | EVENT: | PRICE: | SOURCE: |
|---|---|---|---|
| 13 May, 2013 | Sold | $270,000 | MRED MLS |
| 17 Mar, 2013 | Under contract | $275,000 | MRED MLS |
| 5 Mar, 2013 | Listed for sale | $275,000 | MRED MLS |
| 16 Mar, 2022 | Sold | $499,900 | MRED MLS |
| 13 Feb, 2022 | Under contract | $499,900 | MRED MLS |
| 11 Feb, 2022 | Listed for sale | $499,900 | MRED MLS |
Sorry, we are updating photos, please update this page in 15 minutes
Room Specifics
All Bedroom Info:
Total Bedrooms: 3
Bedrooms Above Ground: 3
Bedrooms Below Ground: 0
Total Bedrooms: 3
Bedrooms Above Ground: 3
Bedrooms Below Ground: 0
Second Bedroom Info:
Dimensions: —
Location: —Dimensions: —
Floor Type: Hardwood
Third Bedroom Info:
Dimensions: —
Location: —Dimensions: —
Floor Type: Hardwood
Bathroom Info:
Full Bathrooms: 2
Partial Bathrooms: 0Full Bathrooms: 2
Bathroom Amenities: —
Bathroom in Basement: 1
Dining Room Info:
Dimensions: —
Location: —Dimensions: —
Floor Type: Carpet
Kitchen Info:
Dimensions: —
Location: —Dimensions: —
Floor Type: Hardwood
Features: Eating Area-Table Space
Living Room Info:
Dimensions: —
Location: —Dimensions: —
Floor Type: Carpet
Additional Rooms Info:
Rooms: Workshop
Basement: WalkoutRooms: Workshop
Other Specifics
| 2 | |
| — | |
| Garage | |
| — | |
| — | |
| — | |
| — | |
| Cul-De-Sac | |
| 65 X 125 | |
| — | |
| None | |
| Hardwood Floors | |
| Range, Dishwasher, Refrigerator, Washer, Dryer, Disposal | |
| Not in DB | |
| Sidewalks, Street Lights, Street Paved | |
| — | |
| Wood Burning |
Tax History
| Year | Property Taxes |
|---|---|
| 2013 | $6,917 |
| 2022 | $8,182 |
Contact Agent
Nearby Similar Homes
918 Owen Street, Mount Prospect, Illinois 60056

For Sale
$429,900
4 beds / 2.0 baths / 1,235 ft2
Single Family / Built: 1959
32
51 Westgate Road, Des Plaines, Illinois 60016
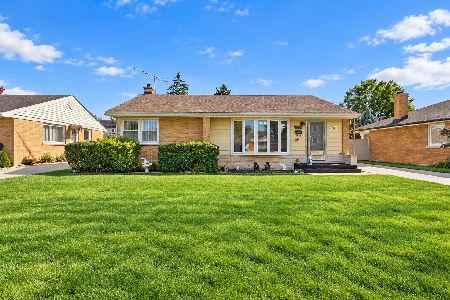
For Sale
$379,990
3 beds / 1.1 baths / 1,371 ft2
Single Family / Built: 1955
19
250 Anita Street, Des Plaines, Illinois 60016

For Sale
$399,900
4 beds / 3.1 baths / 2,000 ft2
Single Family / Built: —
236
317 Louis Street, Mount Prospect, Illinois 60056

For Sale
$449,900
3 beds / 1.0 baths / 1,014 ft2
Single Family / Built: 1954
5
415 Wilkins Drive, Des Plaines, Illinois 60016

For Sale
$475,000
3 beds / 2.0 baths / 2,000 ft2
Single Family / Built: 1961
4
33 Cranbrook Drive, Des Plaines, Illinois 60016

For Sale
$419,400
3 beds / 1.0 baths / 1,170 ft2
Single Family / Built: 1957
26
Nearby Sold Comparables
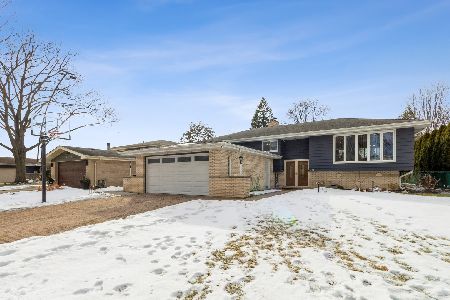
626 Edward Street, Mount Prospect, Illinois 60056

Sold
$334,000
3 beds / 1.1 baths / 1,252 ft2
Single Family / Built: 1962
4457
715 Louis Street, Mount Prospect, Illinois 60056
Sold
$359,900
3 beds / 3.0 baths / 1,632 ft2
Single Family / Built: 1961
4933
Contact Agent
Listing Provided By
Berkshire Hathaway HomeServices Starck Real Estate
