

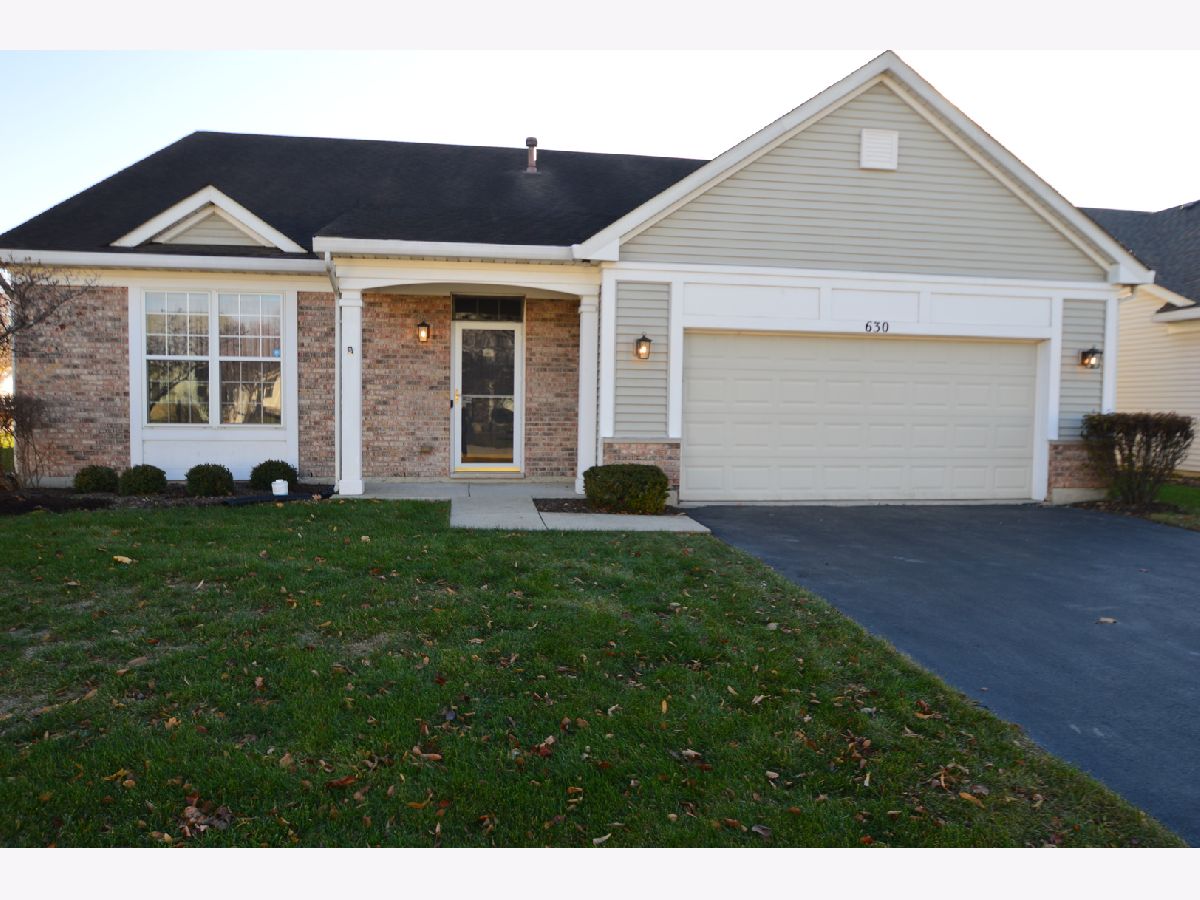
630 Saugatuk Circle, Romeoville, Illinois 60446


$300,000
|
Sold
|
|
| Status: | Closed |
| Sqft: | 2,395 |
| Cost/Sqft: | $127 |
| Beds: | 2 |
| Baths: | 2 |
| Year Built: | 2002 |
| Property Taxes: | $6,904 |
| Days On Market: | 1801 |
| Lot Size: | 0,21 |
Description
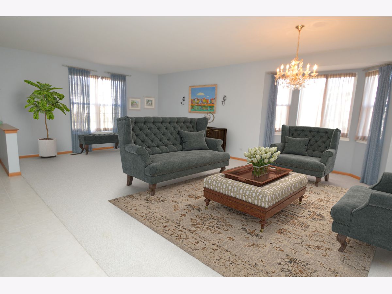
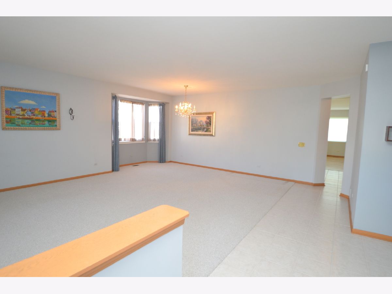
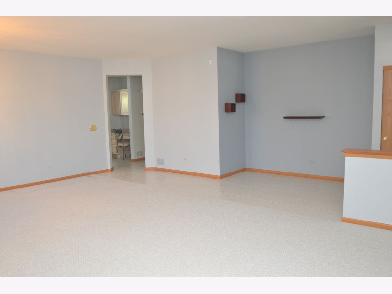
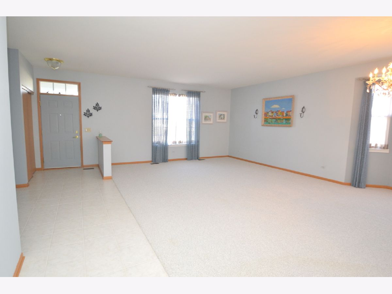
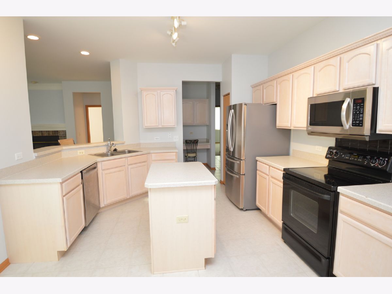
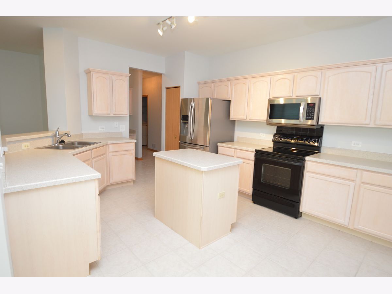
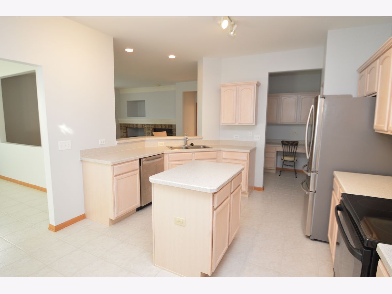
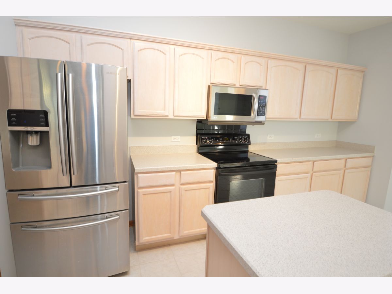
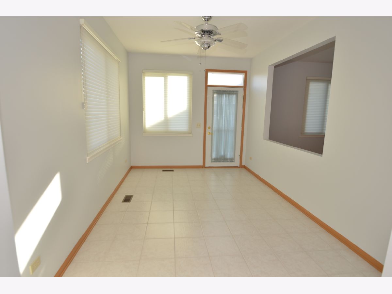
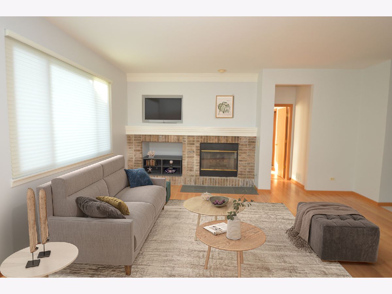
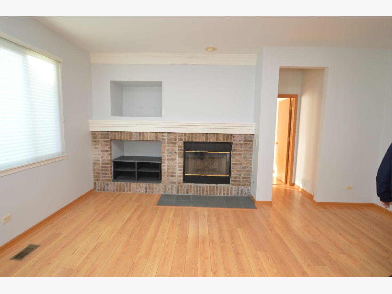
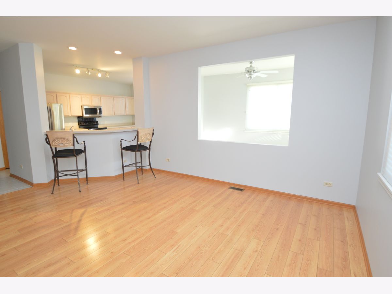
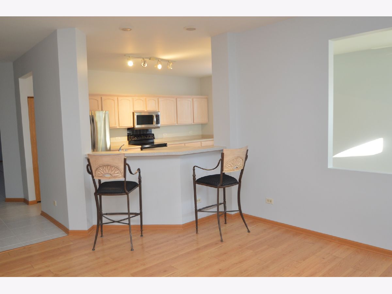
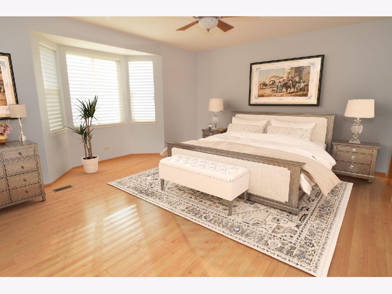
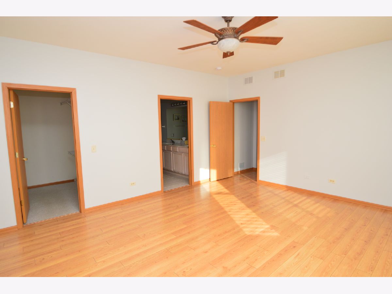
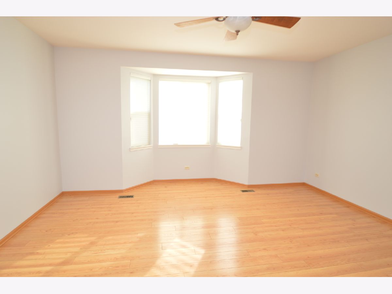
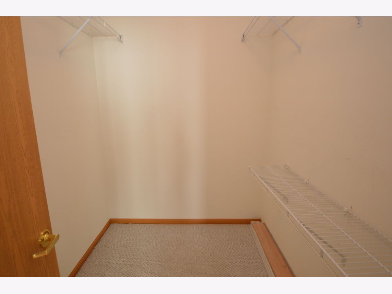
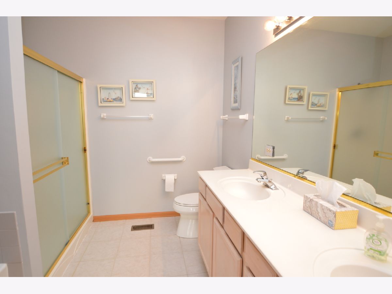
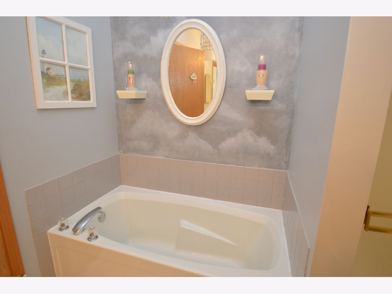
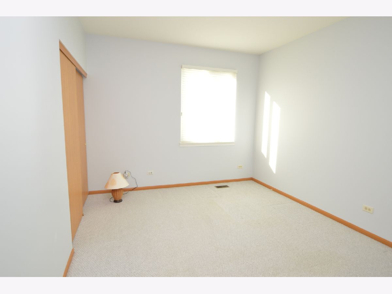
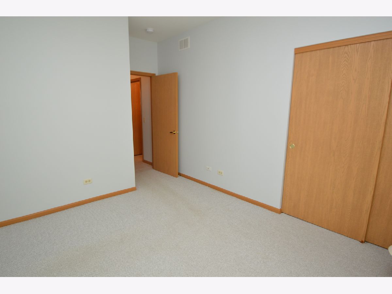
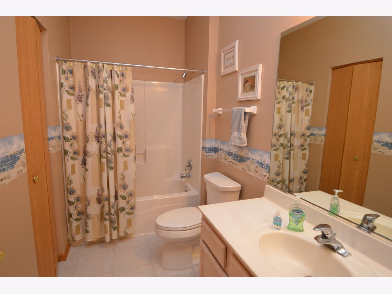
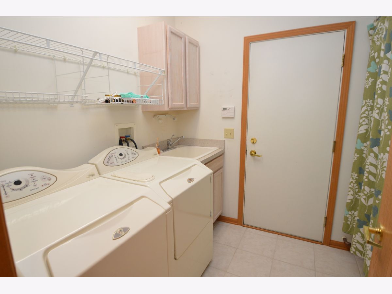
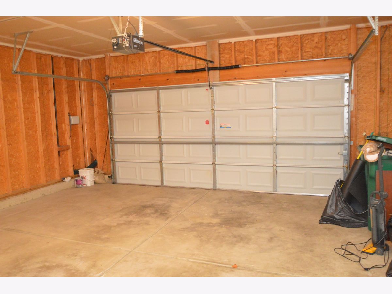
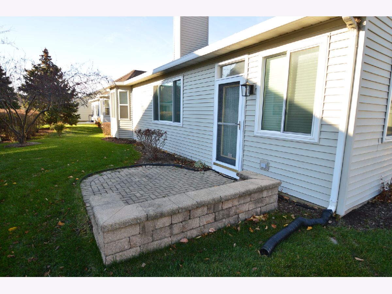
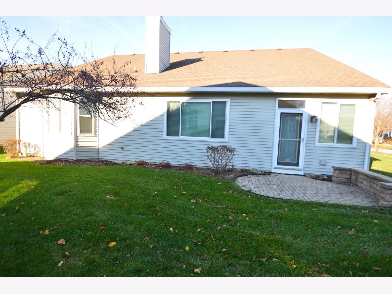
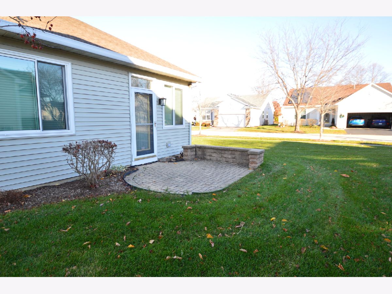
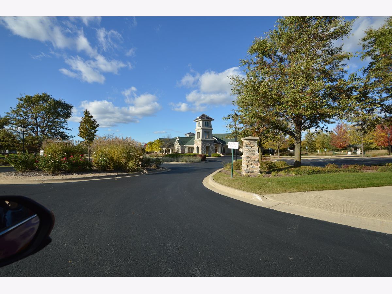
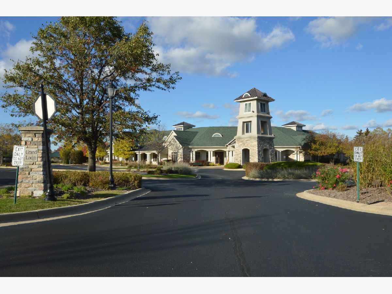
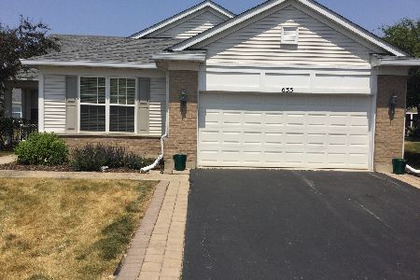
Many builder upgrades to this one level, corner, open floor plan ranch. Move in ready. Freshly painted kitchen, bedrooms and halls. Plenty of extended length kitchen cabinets, with all appliances staying & ceramic tile floors. Family room with fireplace & remanufactured hardwood floors plus additional room sitting room kitchen which can be used as sunroom or office. Master bedroom with remanufactured flooring, bay window & walk in closet with full master bath with separate shower & soaker tub. Laundry room on main level. House generator for those times when power goes out in area. Sprinkler system so no need to water grass. Patio with paver bricks. New windows thru out home. New tear off roof in 2017. 2 car garage. No more snow shoveling or grass cutting. Walking path & wildlife refuge just down the street. Award winning over 55 community with plenty of activities, pools, ponds & exercise facilities.
Property Specifics
| Single Family | |
| — | |
| Ranch | |
| 2002 | |
| None | |
| Vinyl Siding, Brick | |
| Asphalt | |
| MARQUETTE | |
| No | |
| 0.21 |
| Will | |
| Grand Haven | |
| 263 / Monthly | |
| Insurance, Clubhouse, Exercise Facilities, Pool, Lawn Care, Snow Removal | |
| Public | |
| Public Sewer, Sewer-Storm | |
| Central Air | |
| Natural Gas, Forced Air | |
| 11281519 | |
| 1104183030030000 |
Nearby Schools
| NAME: | DISTRICT: | DISTANCE: | |
|---|---|---|---|
|
Grade School
Richland Elementary School |
88A | — | |
|
Middle School
Richland Elementary School |
88A | Not in DB | |
|
High School
Lockport Township High School |
205 | Not in DB | |
Property History
| DATE: | EVENT: | PRICE: | SOURCE: |
|---|---|---|---|
| 23 Feb, 2022 | Sold | $300,000 | MRED MLS |
| 7 Jan, 2022 | Under contract | $304,900 | MRED MLS |
| 4 Dec, 2021 | Listed for sale | $304,900 | MRED MLS |
| 11 Sep, 2026 | Under contract | $337,000 | MRED MLS |
| — | Last price change | $342,000 | MRED MLS |
| 21 Aug, 2026 | Listed for sale | $342,000 | MRED MLS |
Some photos of this home have been virtually staged.
Room Specifics
Total Bedrooms: 2
Bedrooms Above Ground: 2
Bedrooms Below Ground: 0
Dimensions: —
Floor Type: Carpet
Full Bathrooms: 2
Bathroom Amenities: Separate Shower
Bathroom in Basement: 0
Dimensions: —
Floor Type: Carpet
Dimensions: —
Floor Type: Ceramic Tile
Features: Eating Area-Table Space
Dimensions: —
Floor Type: Ceramic Tile
Dimensions: —
Floor Type: Carpet
Dimensions: —
Floor Type: Wood Laminate
Rooms: Heated Sun Room
Other Specifics
| 2 | |
| Concrete Perimeter | |
| Garage | |
| — | |
| — | |
| — | |
| Patio | |
| Corner Lot | |
| 84X30X60X109X81 | |
| Unfinished | |
| Full | |
| Wood Laminate Floors, First Floor Bedroom, First Floor Laundry, First Floor Full Bath, Walk-In Closet(s), Ceiling - 10 Foot, Open Floorplan, Some Carpeting, Dining Combo | |
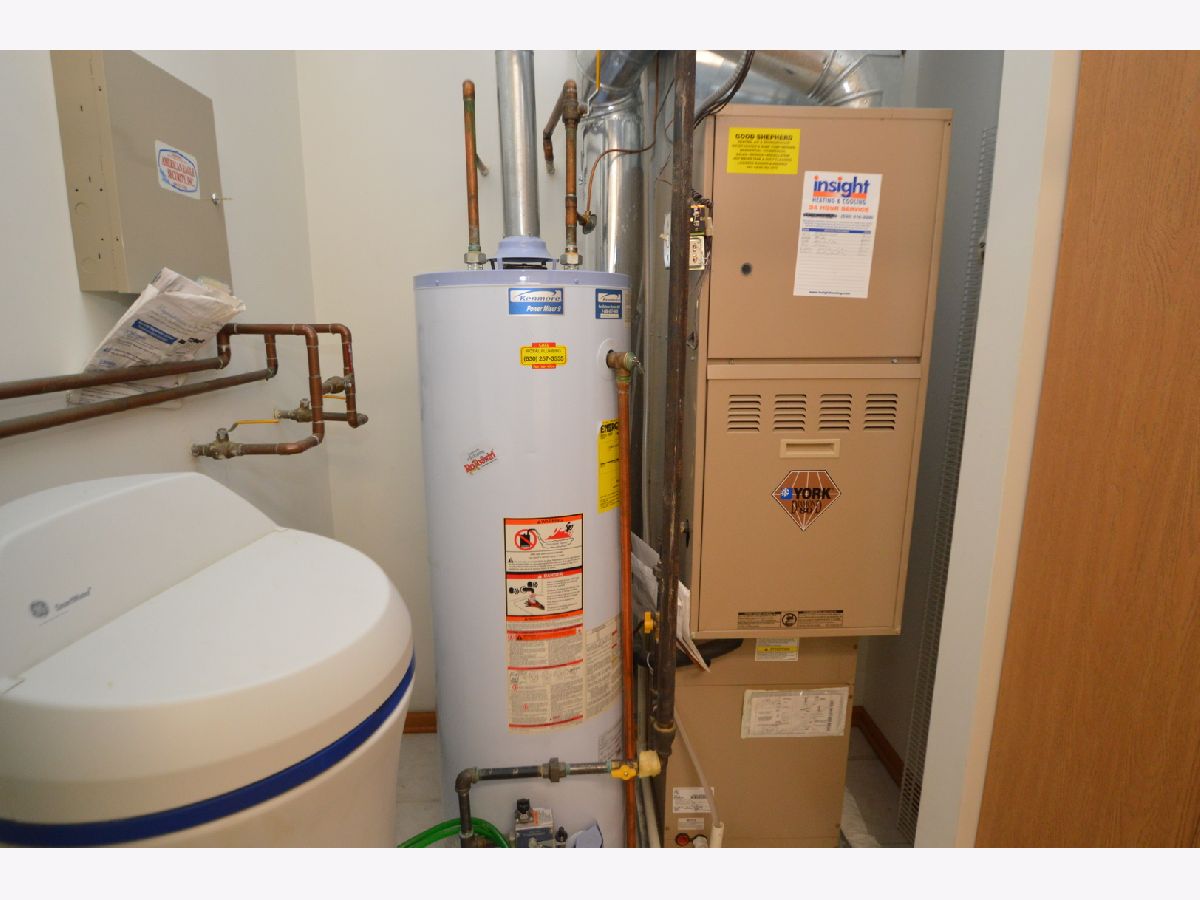
| Range, Microwave, Dishwasher, Refrigerator, Washer, Dryer, Disposal, Water Softener Owned | |
| Not in DB | |
| — | |
| — | |
| Gas Starter |
Tax History
| Year | Property Taxes |
|---|---|
| 2022 | $6,904 |
| 2026 | $8,133 |
Contact Agent
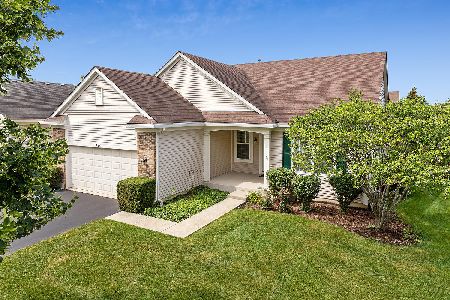
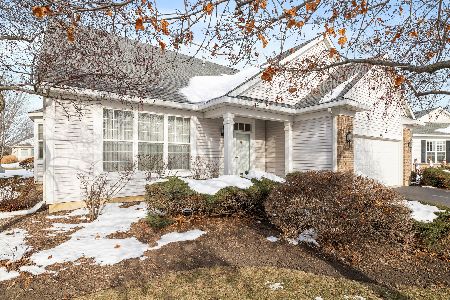
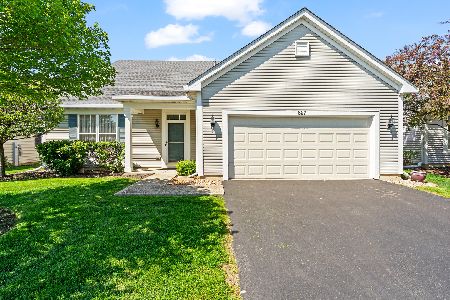
Nearby Similar Homes
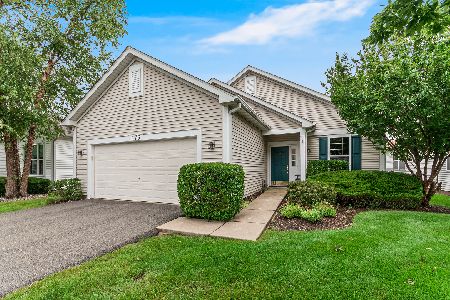
Nearby Sold Comparables

Contact Agent
Listing Provided By
Century 21 Affiliated
