

6308 Maxwell Drive, Woodridge, Illinois 60517
Sorry, we are updating photos, please update this page in 15 minutes
$319,000
|
Sold
|
|
| Status: | Closed |
| Sqft: | 1,760 |
| Cost/Sqft: | $182 |
| Beds: | 4 |
| Baths: | 2 |
| Year Built: | 1966 |
| Property Taxes: | $6,656 |
| Days On Market: | 2720 |
| Lot Size: | 0,20 |
Description
Step into this impeccably renovated 4 bedroom/2 full bath, charmer! Absolutely move in ready, with a FULL finished lower level which includes a 4th bedroom! Home has all the nicest amenities! Custom railing, custom cabinetry, on-trend quartz countertop, custom built-in microwave, stainless steel appliances, beautiful white backsplash, new bamboo hardwood floors on the main level, new windows, new light fixtures throughout! Incredibly spacious finished lower level features a large additional room, with new laminate floors, and offers a 4th bedroom! New furnace, A/C, new LARGE DECK, new siding, and roof on the garage, NEW DRIVEWAY! Professionally landscaped! A SPECTACULAR MUST SEE!!!
Property Specifics
| Single Family | |
| — | |
| — | |
| 1966 | |
| Full | |
| Aluminum Siding, Brick | |
| — | |
| — | |
| No | |
| 0.2 |
| Du Page | |
| — | |
| 0 / Not Applicable | |
| None | |
| Lake Michigan | |
| Public Sewer | |
| Central Air | |
| Natural Gas, Forced Air | |
| 10393203 | |
| 0823201029 |
Nearby Schools
| NAME: | DISTRICT: | DISTANCE: | |
|---|---|---|---|
|
High School
North High School |
99 | Not in DB | |
Property History
| DATE: | EVENT: | PRICE: | SOURCE: |
|---|---|---|---|
| 8 Jul, 2019 | Sold | $319,000 | MRED MLS |
| 28 May, 2019 | Under contract | $319,900 | MRED MLS |
| 26 May, 2019 | Listed for sale | $319,900 | MRED MLS |
Sorry, we are updating photos, please update this page in 15 minutes
Room Specifics
All Bedroom Info:
Total Bedrooms: 4
Bedrooms Above Ground: 4
Bedrooms Below Ground: 0
Total Bedrooms: 4
Bedrooms Above Ground: 4
Bedrooms Below Ground: 0
Second Bedroom Info:
Dimensions: —
Location: —Dimensions: —
Floor Type: Hardwood
Third Bedroom Info:
Dimensions: —
Location: —Dimensions: —
Floor Type: Hardwood
Fourth Bedroom Info:
Dimensions: —
Location: —Dimensions: —
Floor Type: Wood Laminate
Bathroom Info:
Full Bathrooms: 2
Partial Bathrooms: 0Full Bathrooms: 2
Bathroom Amenities: —
Bathroom in Basement: 1
Dining Room Info:
Dimensions: —
Location: —Dimensions: —
Floor Type: Hardwood
Kitchen Info:
Dimensions: —
Location: —Dimensions: —
Floor Type: Hardwood
Features: Eating Area-Table Space
Laundry Room Info:
Dimensions: —
Location: —Dimensions: —
Floor Type: Wood Laminate
Living Room Info:
Dimensions: —
Location: —Dimensions: —
Floor Type: Hardwood
Family Room Info:
Dimensions: —
Location: —Dimensions: —
Floor Type: Wood Laminate
Additional Rooms Info:
Rooms: Recreation Room
Basement: FullRooms: Recreation Room
Other Specifics
| 2 | |
| — | |
| Garage | |
| — | |
| — | |
| — | |
| — | |
| — | |
| 79X101X84X109 | |
| — | |
| Full | |
| — | |
| Range, Microwave, Dishwasher, Refrigerator, Disposal, Stainless Steel Appliance(s) | |
| Not in DB | |
| — | |
| — | |
| — |
Tax History
| Year | Property Taxes |
|---|---|
| 2019 | $6,656 |
Contact Agent
Nearby Similar Homes
6429 Taylor Drive, Woodridge, Illinois 60517
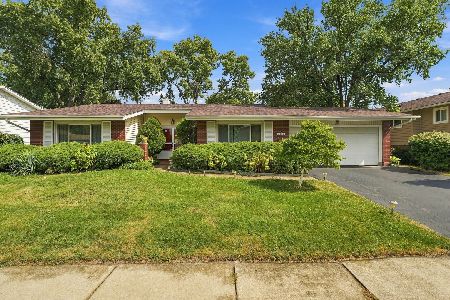
For Sale
$420,000
3 beds / 2.0 baths / 1,656 ft2
Single Family / Built: 1966
49
6300 Winston Drive, Woodridge, Illinois 60517
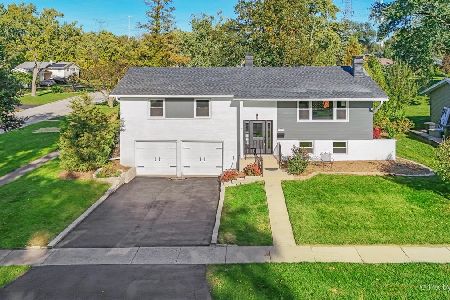
For Sale
$499,896
4 beds / 2.0 baths / 1,872 ft2
Single Family / Built: 1965
27
6020 Tyler Drive, Woodridge, Illinois 60517
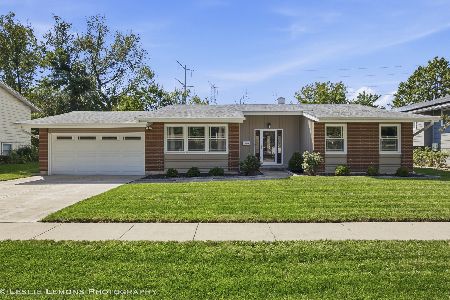
For Sale
$499,900
3 beds / 2.0 baths / 1,656 ft2
Single Family / Built: 1969
9
565 Maywood Lane, Lisle, Illinois 60532
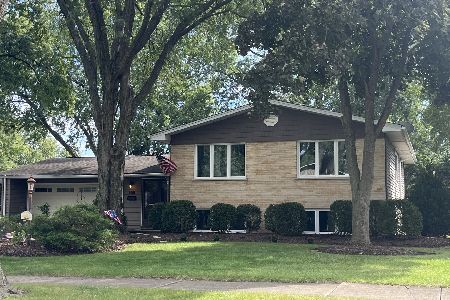
For Sale
$545,000
4 beds / 2.0 baths / 1,468 ft2
Single Family / Built: 1963
41
2727 Mitchell Drive, Woodridge, Illinois 60517
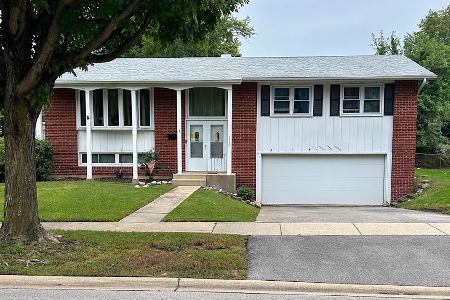
For Sale
$285,000
4 beds / 1.1 baths / 1,872 ft2
Single Family / Built: 1967
31
Nearby Sold Comparables


Contact Agent
Listing Provided By
Platinum Partners Realtors
