

6309 Hilly Way, Cary, Illinois 60013
Subdivision > Silver Lake


$342,000
|
Sold
|
|
| Status: | Closed |
| Sqft: | 1,500 |
| Cost/Sqft: | $223 |
| Beds: | 3 |
| Baths: | 1 |
| Year Built: | 1968 |
| Property Taxes: | $4,928 |
| Lot Size: | 0,33 |
Description
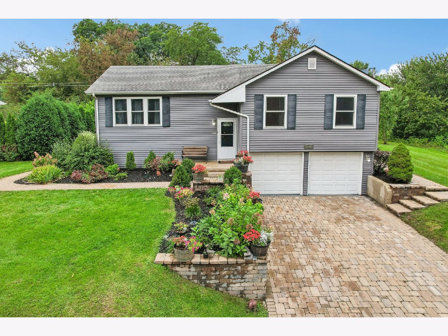
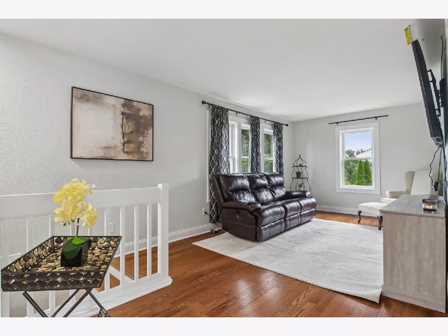
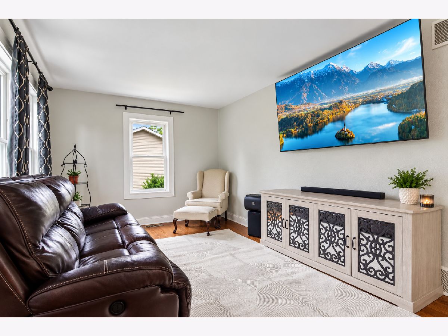
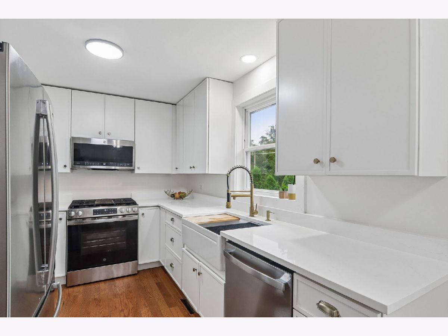
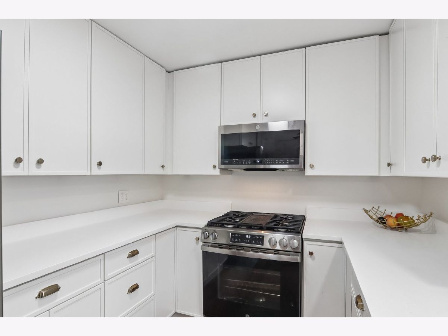
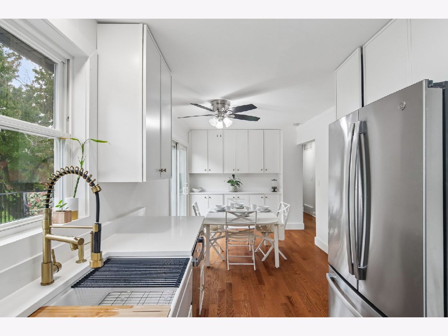
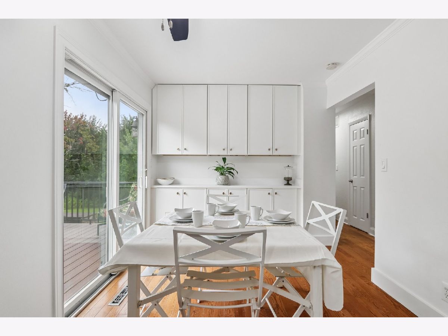
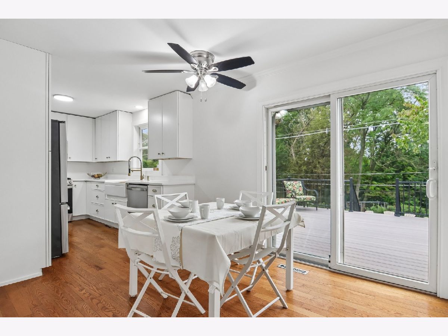
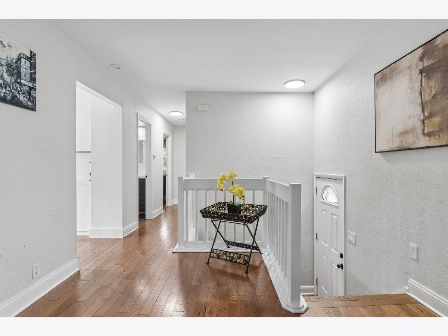
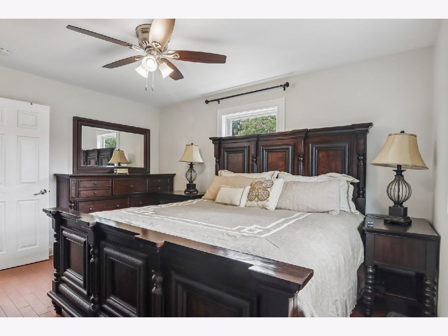
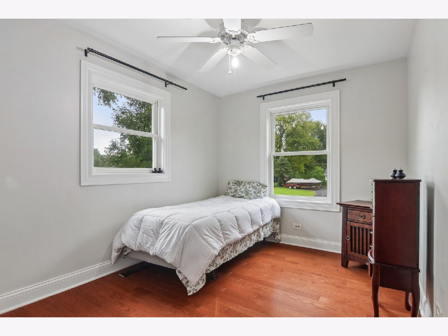
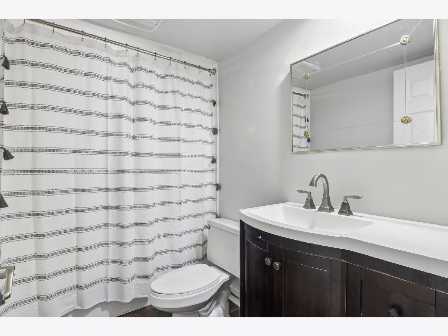
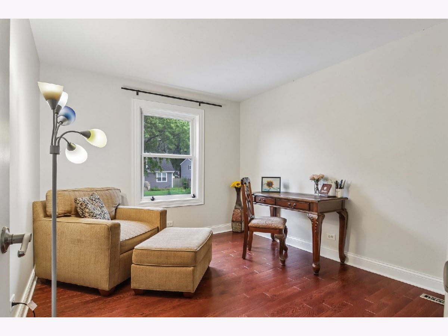
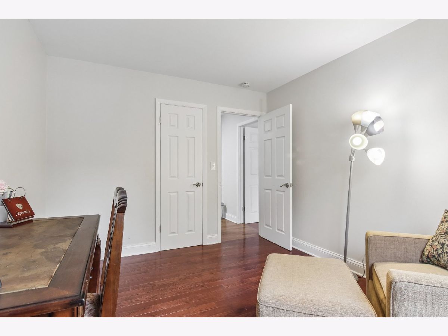
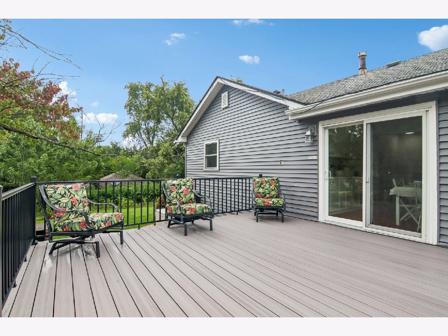
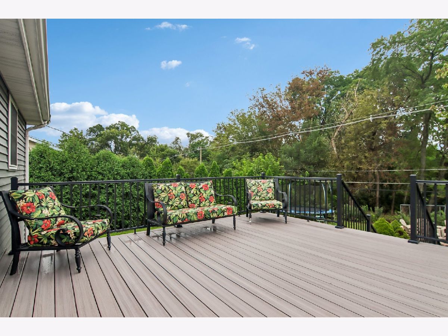
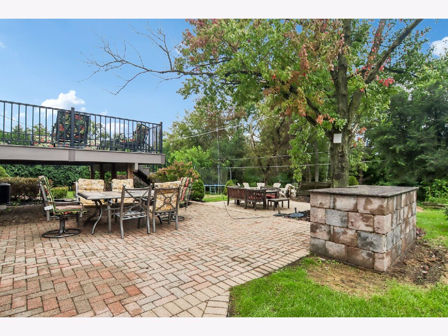
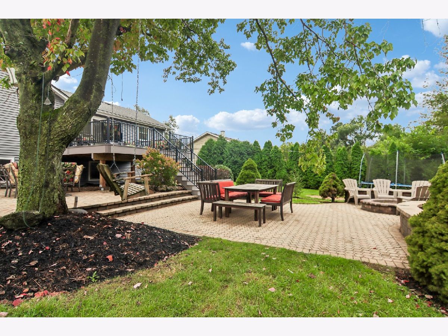
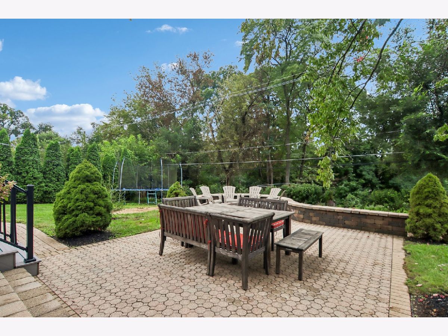
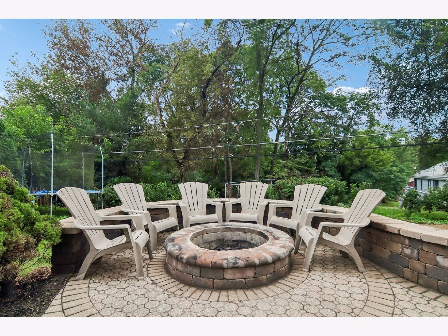
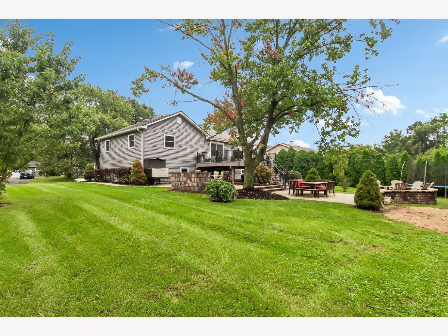
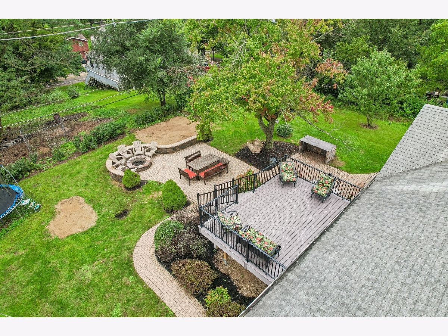
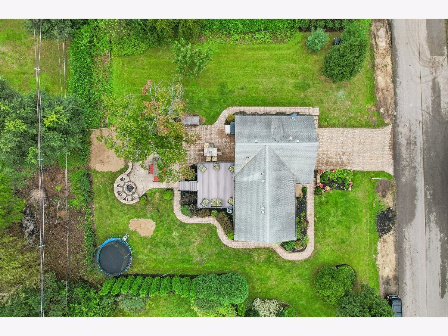
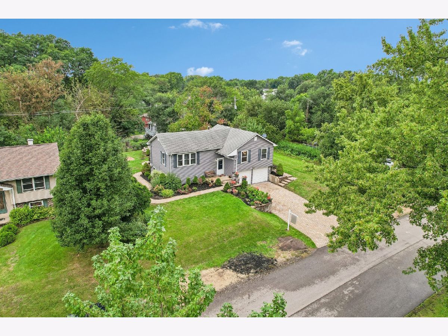
Welcome to 6309 Hilly Way in Cary! Set on a desirable lot. This refreshed split-level home offers an inviting combination of updates, outdoor space, and a great location. Step inside to a freshly painted interior and a brand-new kitchen featuring crisp white cabinetry, stone countertops, a classic farmhouse sink, brass hardware, and stainless steel appliances. The home offers three bedrooms and one full bath with a functional split-level floor plan. Outside, enjoy the added space and possibilities of the double lot, along with a brand-new deck perfect for relaxing, grilling, or entertaining. Fresh, updated, and ready for its next owner. 6309 Hilly Way is a wonderful opportunity to enjoy Cary.
Property Specifics
| Single Family | |
| — | |
| Contemporary | |
| 1968 | |
| 2026 | |
| Finished, Partial, Daylight | |
| Vinyl Siding | |
| Asphalt | |
| — | |
| No | |
| 0.33 |
| — | |
| Silver Lake | |
| 0 / Not Applicable | |
| None | |
| Well | |
| Septic Tank | |
| Central Air | |
| Gas, Forced Air | |
| 12750205 | |
| 1901205028 |
Nearby Schools
| NAME: | DISTRICT: | DISTANCE: | |
|---|---|---|---|
|
Grade School
Deer Path Elementary School |
26 | — | |
|
Middle School
Cary Junior High School |
26 | Not in DB | |
|
High School
Cary-grove Community High School |
155 | Not in DB | |
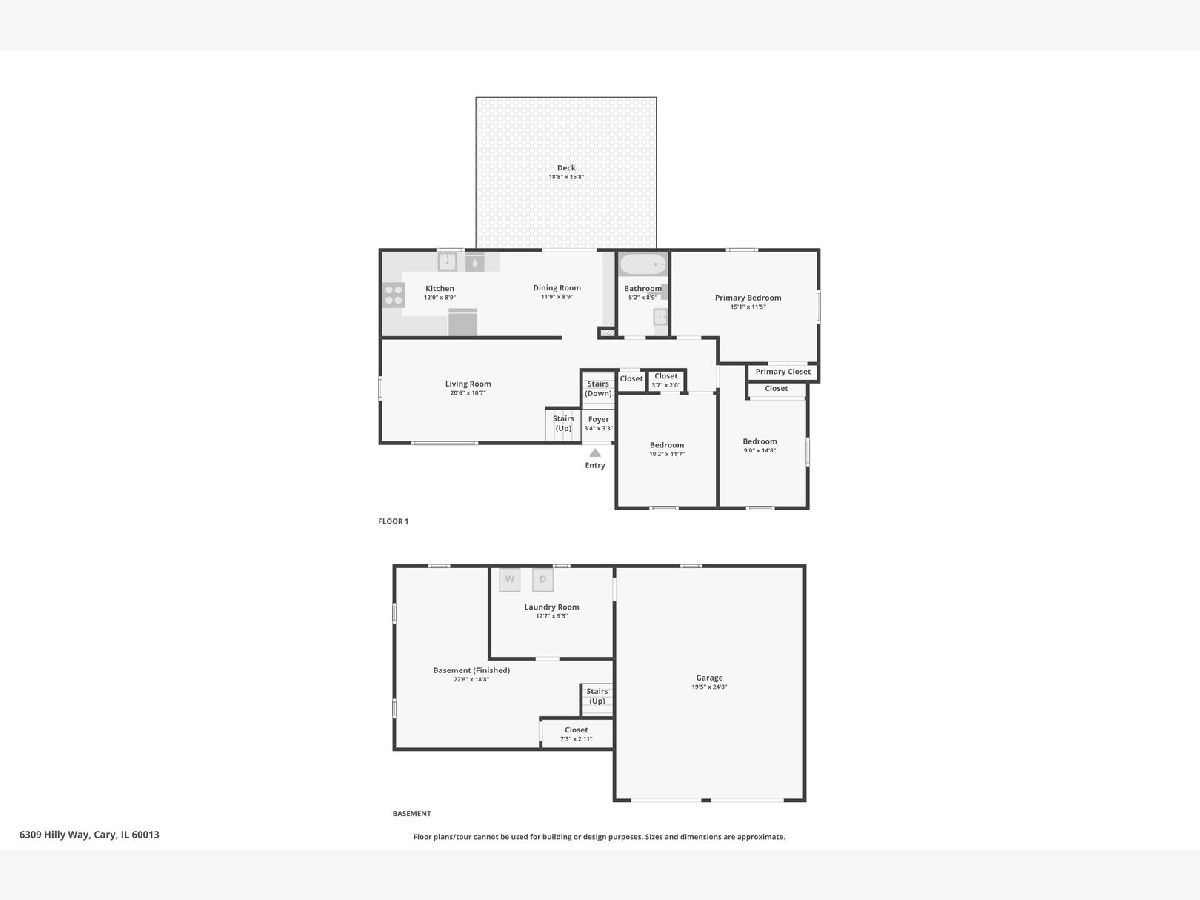
Room Specifics
All Bedroom Info:
Total Bedrooms: 3
Bedrooms Above Ground: 3
Bedrooms Below Ground: 0
Total Bedrooms: 3
Bedrooms Above Ground: 3
Bedrooms Below Ground: 0
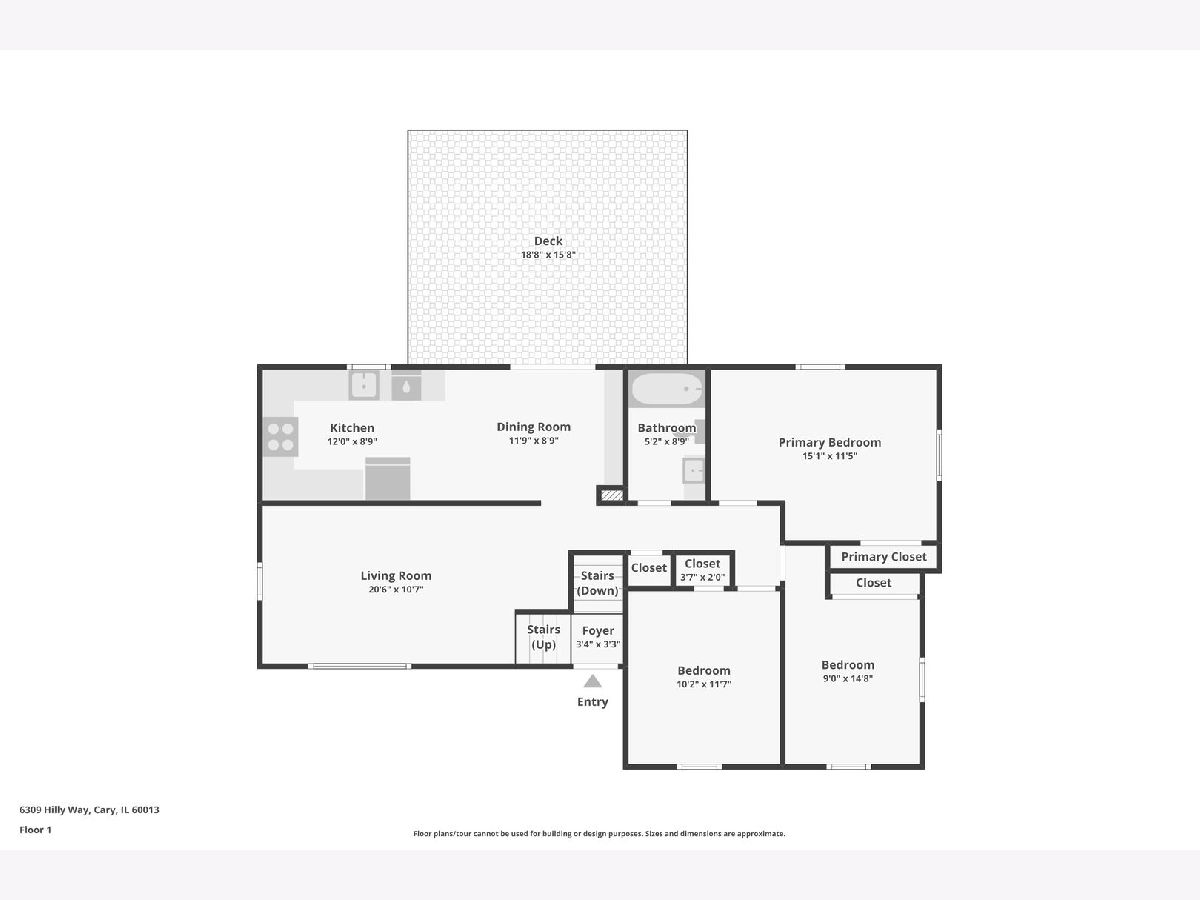
Master Bedroom Info:
Dimensions: 13X11
Location: Main LevelDimensions: 13X11
Floor Type: Hardwood
Second Bedroom Info:
Dimensions: 11X9
Location: Main LevelDimensions: 11X9
Floor Type: Hardwood
Third Bedroom Info:
Dimensions: 11X10
Location: Main LevelDimensions: 11X10
Floor Type: Hardwood
Bathroom Info:
Full Bathrooms: 1
Partial Bathrooms: 0Full Bathrooms: 1
Bathroom Amenities: Soaking Tub
Bathroom in Basement: 0
Kitchen Info:
Dimensions: 24X9
Location: Main LevelDimensions: 24X9
Floor Type: Hardwood
Features: Eating Area-Table Space
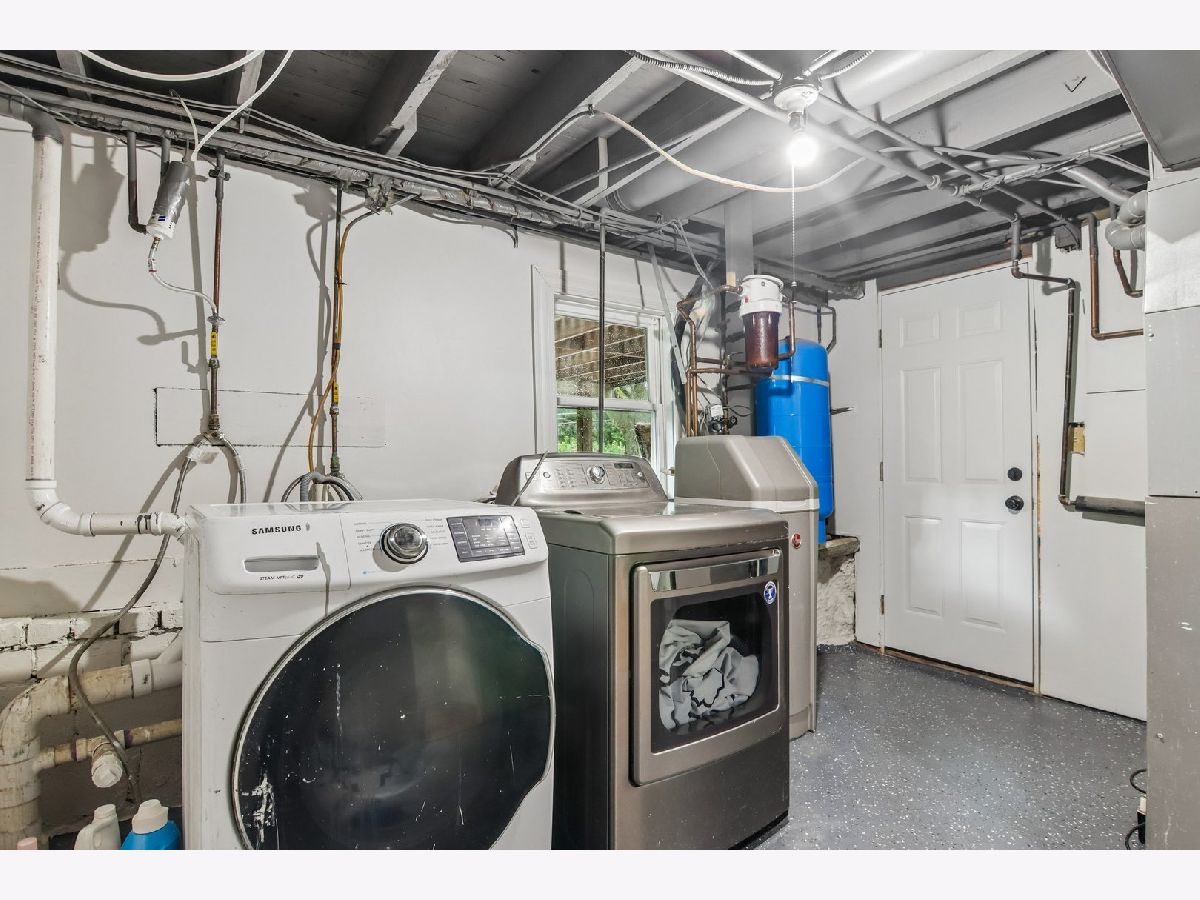
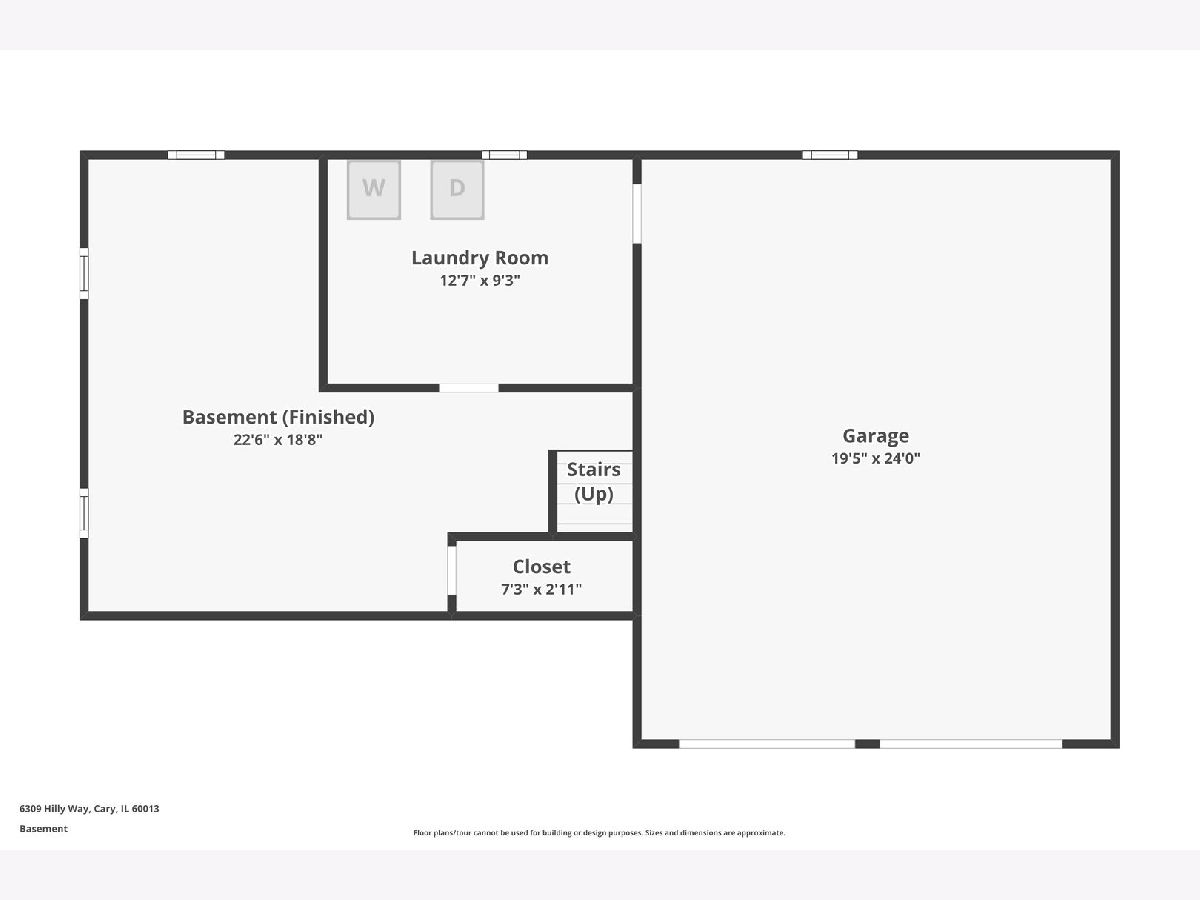
Laundry Room Info:
Dimensions: 13X9
Location: BasementDimensions: 13X9
Floor Type: Other
Living Room Info:
Dimensions: 20X10
Location: Main LevelDimensions: 20X10
Floor Type: Hardwood
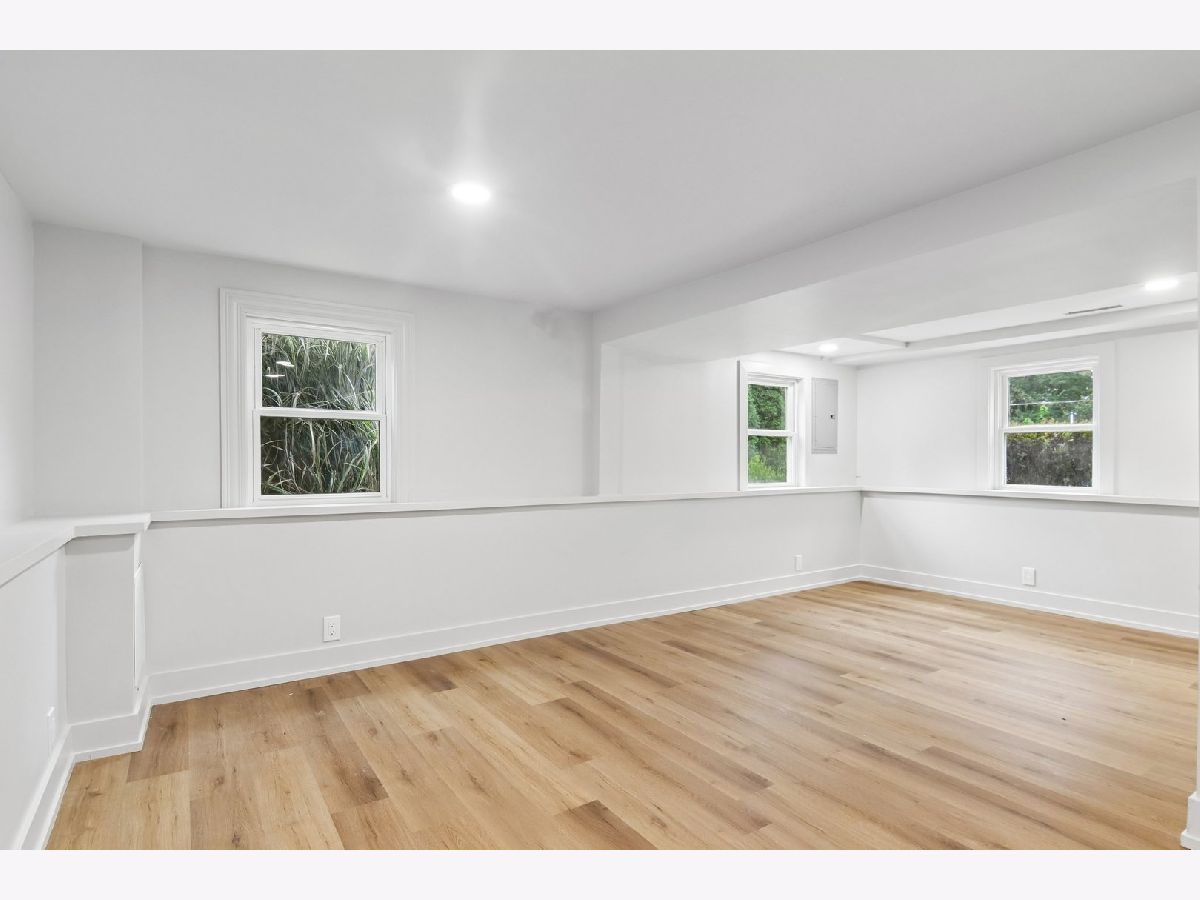
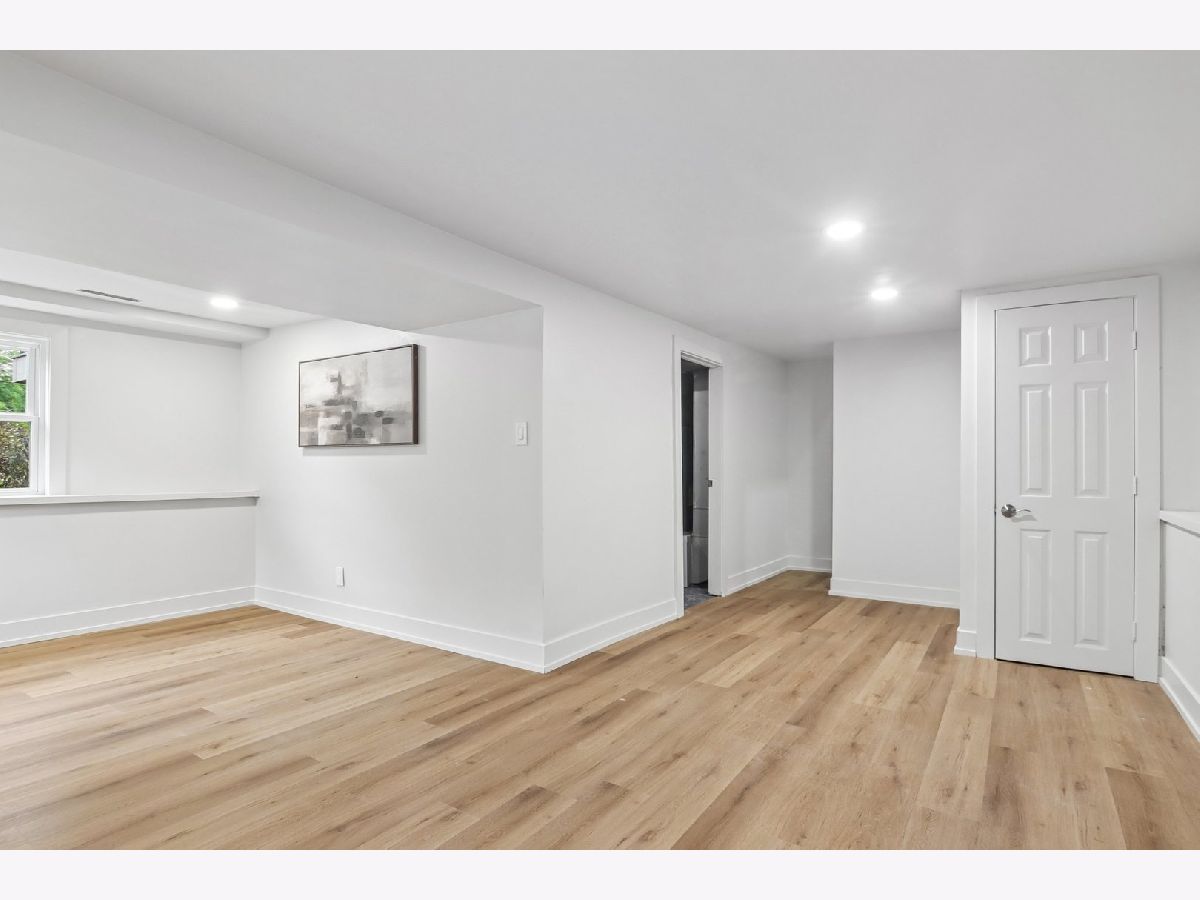
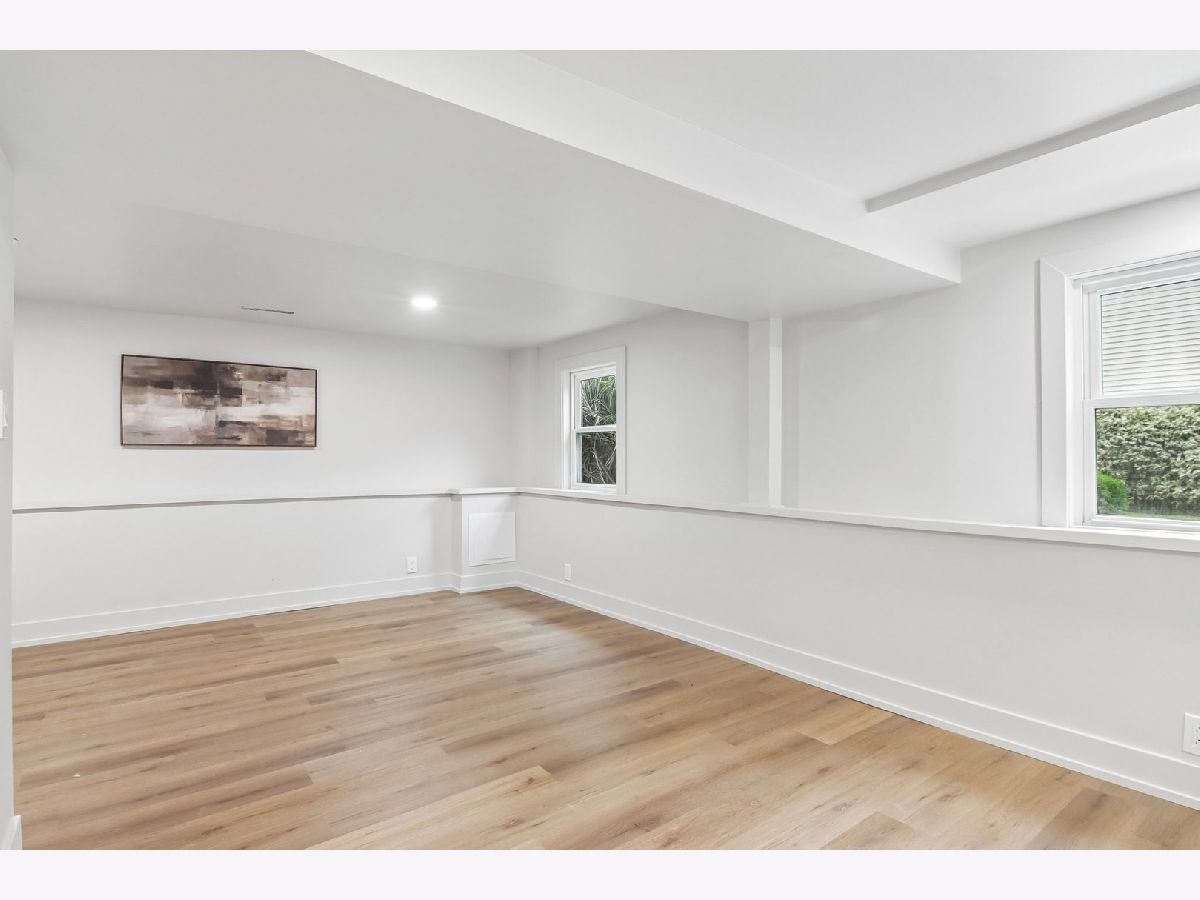
Family Room Info:
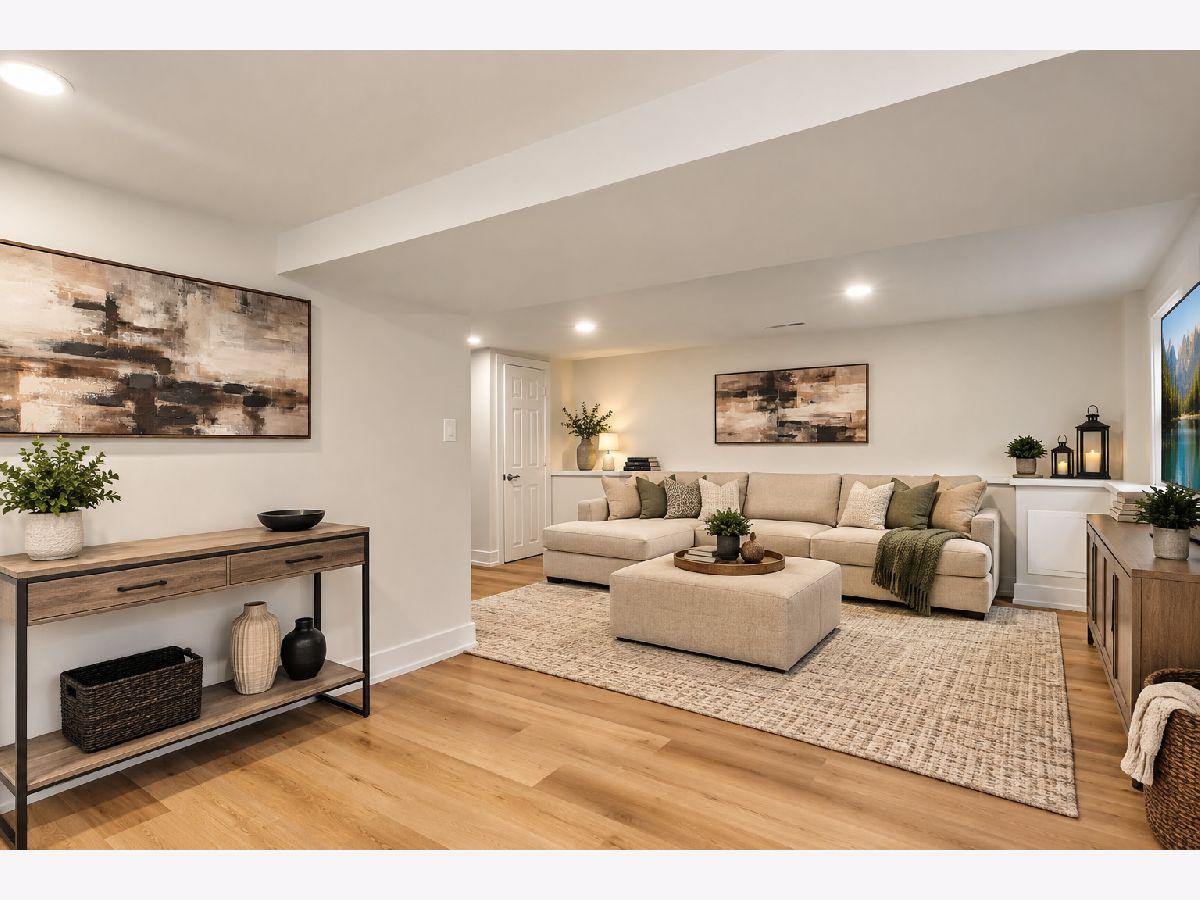
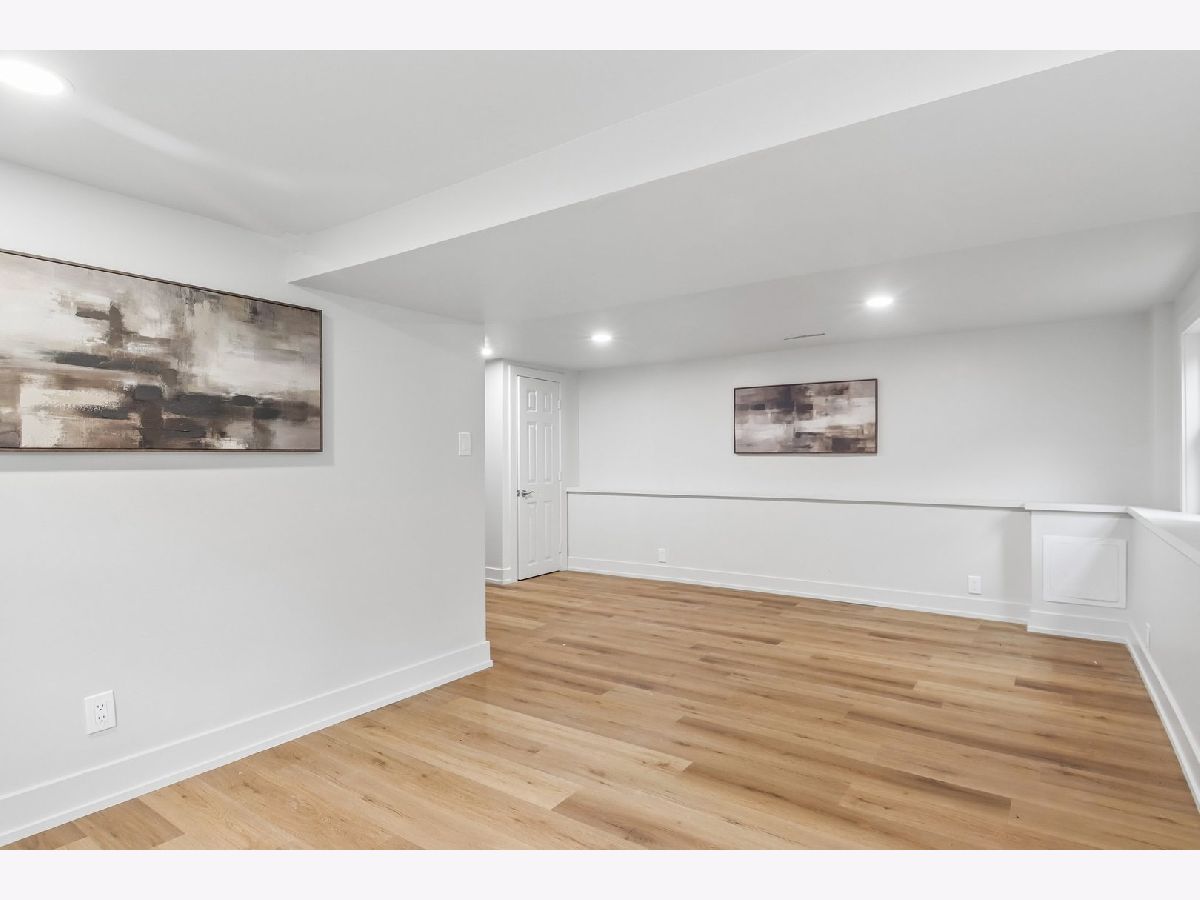
Dimensions: 20X18
Location: BasementDimensions: 20X18
Floor Type: Wood Laminate
Additional Rooms Info:
Rooms: No additional rooms
Basement: Finished, Partial, DaylightRooms: No additional rooms
Other Specifics
| 2 | |
| Concrete Perimeter | |
| Other, Heated Garage, Garage Owned, Attached, Garage | |
| Gas Dryer Hookup | |
| Laminate | |
| Deck, Patio | |
| Fire Pit | |
| Landscaped | |
| 121 X 120 | |
| Unfinished | |
| None | |
| 1st Floor Bedroom, 1st Floor Full Bath | |
| Range, Microwave, Dishwasher, Disposal | |
| Not in DB | |
| Park, Lake, Water Rights, Street Paved | |
| — | |
| — |
Contact Agent
Nearby Similar Homes
6305 Robert Road, Cary, Illinois 60013

For Sale
$379,700
3 beds / 2.0 baths / 2,524 ft2
Single Family / Built: 1976
2

6712 Pheasant Trail, Cary, Illinois 60013

For Sale
$294,800
3 beds / 2.0 baths / 1,000 ft2
Single Family / Built: 1972
3
16 Woody Way, Oakwood Hills, Illinois 60013

For Sale
$374,900
3 beds / 2.0 baths / 1,878 ft2
Single Family / Built: 1977
53
5708 Oak Park Road, Oakwood Hills, Illinois 60013

For Sale
$319,900
3 beds / 1.1 baths / 1,188 ft2
Single Family / Built: 1975
14
Nearby Sold Comparables
6305 Hilly Way, Cary, Illinois 60013

Sold
$115,000
2 beds / 1.0 baths / 672 ft2
Single Family / Built: 1953
2894
6308 Silver Lake Trail, Cary, Illinois 60013

Sold
$187,900
3 beds / 1.0 baths / 2,160 ft2
Single Family / Built: 1953
2043
6314 Silver Lake Trail, Cary, Illinois 60013
Sold
$169,000
3 beds / 1.0 baths / 1,200 ft2
Single Family / Built: —
3001
Contact Agent
Listing Provided By
Compass
