

631 Central Avenue, Wilmette, Illinois 60091
Sorry, we are updating photos, please update this page in 15 minutes
$970,000
|
Sold
|
|
| Status: | Closed |
| Sqft: | 0 |
| Cost/Sqft: | — |
| Beds: | 4 |
| Baths: | 3 |
| Year Built: | — |
| Property Taxes: | $17,842 |
| Days On Market: | 4165 |
| Lot Size: | 0,24 |
Description
Live the good life here in East Wilmette. This home was lovingly renovated. Living & dining rooms have 9' beamed ceilings, year round sun porch is light and airy, kitchen new in 2012, hardwood floors, copper pipes, 220 electric, roof, HVAC and more. Full bathroom on each floor, bedroom/office on main level, bedroom and bath on Basement level. Walk your kids 2 blocks to wonderful Central school. walk to town and beach
Property Specifics
| Single Family | |
| — | |
| Traditional | |
| — | |
| Full, Walkout | |
| Stucco | |
| Asphalt | |
| — | |
| No | |
| 0.24 |
| Cook | |
| — | |
| 0 / Not Applicable | |
| None | |
| Lake Michigan | |
| Public Sewer | |
| Central Air | |
| Natural Gas, Forced Air, Sep Heating Systems - 2+, Zoned | |
| 08946794 | |
| 05342110010000 |
Nearby Schools
| NAME: | DISTRICT: | DISTANCE: | |
|---|---|---|---|
|
Grade School
Central Elementary School |
39 | — | |
|
Middle School
Wilmette Junior High School |
39 | Not in DB | |
|
High School
New Trier Twp H.s. Northfield/wi |
203 | Not in DB | |
Property History
| DATE: | EVENT: | PRICE: | SOURCE: |
|---|---|---|---|
| 18 Aug, 2015 | Sold | $970,000 | MRED MLS |
| 5 Jul, 2015 | Under contract | $985,000 | MRED MLS |
| 8 Jun, 2015 | Listed for sale | $985,000 | MRED MLS |
| 18 Sep, 2025 | Sold | $1,450,000 | MRED MLS |
| 2 Sep, 2025 | Under contract | $1,295,000 | MRED MLS |
| 1 Sep, 2025 | Listed for sale | $1,295,000 | MRED MLS |
Sorry, we are updating photos, please update this page in 15 minutes
Room Specifics
All Bedroom Info:
Total Bedrooms: 5
Bedrooms Above Ground: 4
Bedrooms Below Ground: 1
Total Bedrooms: 5
Bedrooms Above Ground: 4
Bedrooms Below Ground: 1
Second Bedroom Info:
Dimensions: —
Location: —Dimensions: —
Floor Type: Hardwood
Third Bedroom Info:
Dimensions: —
Location: —Dimensions: —
Floor Type: Hardwood
Fourth Bedroom Info:
Dimensions: —
Location: —Dimensions: —
Floor Type: Hardwood
Bathroom Info:
Full Bathrooms: 3
Partial Bathrooms: 0Full Bathrooms: 3
Bathroom Amenities: —
Bathroom in Basement: 1
Dining Room Info:
Dimensions: —
Location: —Dimensions: —
Floor Type: Hardwood
Kitchen Info:
Dimensions: —
Location: —Dimensions: —
Floor Type: Hardwood
Features: Eating Area-Breakfast Bar
Living Room Info:
Dimensions: —
Location: —Dimensions: —
Floor Type: Hardwood
Family Room Info:
Dimensions: —
Location: —Dimensions: —
Floor Type: Hardwood
Additional Rooms Info:
Rooms: Bedroom 5, Foyer, Recreation Room, Sun Room
Basement: Full, WalkoutRooms: Bedroom 5, Foyer, Recreation Room, Sun Room
Other Specifics
| 2 | |
| Brick/Mortar | |
| Garage | |
| — | |
| — | |
| — | |
| Patio, Brick Paver Patio, Storms/Screens | |
| Corner Lot, Fenced Yard, Landscaped | |
| 50 X 209 | |
| — | |
| None | |
| Hardwood Floors, First Floor Bedroom, First Floor Full Bath | |
| Range, Microwave, Dishwasher, Refrigerator, Freezer, Washer, Dryer | |
| Not in DB | |
| Sidewalks, Street Lights | |
| — | |
| Wood Burning, Gas Starter |
Tax History
| Year | Property Taxes |
|---|---|
| 2015 | $17,842 |
| 2025 | $23,596 |
Contact Agent
Nearby Similar Homes
414 Laurel Avenue, Wilmette, Illinois 60091

For Sale
$2,999,999
4 beds / 5.1 baths / 0 ft2
Single Family / Built: 2026
33
223 9th Street, Wilmette, Illinois 60091

For Sale
$2,850,000
4 beds / 5.1 baths / 0 ft2
Single Family / Built: 2002
54
216 4th Street, Wilmette, Illinois 60091

For Sale
$1,549,000
4 beds / 2.1 baths / 2,898 ft2
Single Family / Built: 1902
56

Nearby Sold Comparables
631 Central Avenue, Wilmette, Illinois 60091
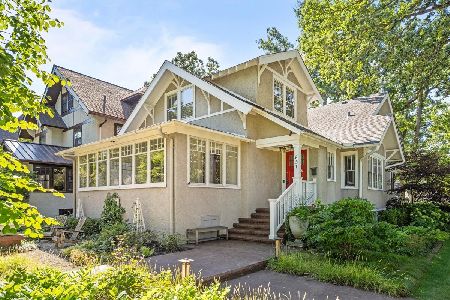
Sold
$1,295,000
4 beds / 3.0 baths / 2,881 ft2
Single Family / Built: 1914
427
623 Central Avenue, Wilmette, Illinois 60091

Sold
$945,000
4 beds / 2.1 baths / 3,131 ft2
Single Family / Built: 1892
3318
623 Central Avenue, Wilmette, Illinois 60091
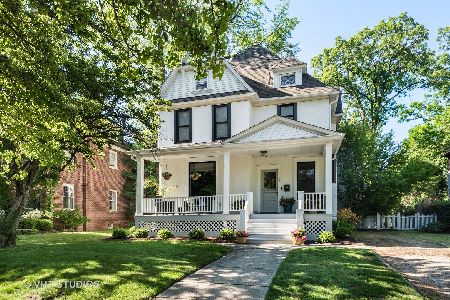
Sold
$1,700,000
5 beds / 3.1 baths / 4,483 ft2
Single Family / Built: 1892
1945
701 Central Avenue, Wilmette, Illinois 60091
Sold
$999,000
4 beds / 3.2 baths / 2,728 ft2
Single Family / Built: 1899
2978
630 Greenleaf Avenue, Wilmette, Illinois 60091
Sold
$1,169,000
6 beds / 2.2 baths / 0 ft2
Single Family / Built: —
4950
630 Greenleaf Avenue, Wilmette, Illinois 60091
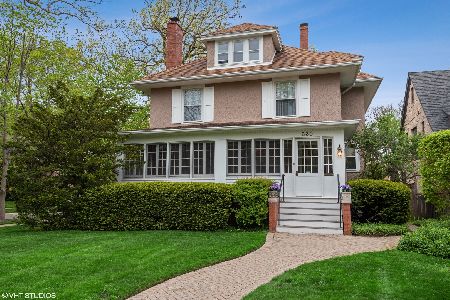
Sold
$1,150,000
5 beds / 3.1 baths / 4,059 ft2
Single Family / Built: 1914
1723
Contact Agent
Listing Provided By
Coldwell Banker Residential
