

631 Paxton Place, Carol Stream, Illinois 60188
Subdivision > Pine Ridge
Sorry, we are updating photos, please update this page in 15 minutes
$221,000
|
Sold
|
|
| Status: | Closed |
| Sqft: | 2,333 |
| Cost/Sqft: | $98 |
| Beds: | 4 |
| Baths: | 2 |
| Year Built: | 1986 |
| Property Taxes: | $6,777 |
| Days On Market: | 5110 |
| Lot Size: | 0,22 |
Description
Bigger than it looks! Nearly 2400 sq ft of beautifully finished space featureing updated kit. w/SS refr, built-in oven & micro, dinette, wine rack & cook-top, DR w/French SGD's to fenced yard & 2 patios, vaulted ceilings, mud rm LR overlooking 1st level, master suite w/sitting rm, WIC & dressing area, updated bath w/shower, whirlpool tub plus travertine & marble tiles, FR, 3 add'l BRs, 2 car garage, sub-bsmnt & more!
Property Specifics
| Single Family | |
| — | |
| Quad Level | |
| 1986 | |
| Partial | |
| Vinyl Siding | |
| Asphalt | |
| — | |
| No | |
| 0.22 |
| Du Page | |
| Pine Ridge | |
| 0 / Not Applicable | |
| None | |
| Lake Michigan | |
| Public Sewer, Sewer-Storm | |
| Central Air | |
| Natural Gas, Forced Air | |
| 08218361 | |
| 0231104019 |
Nearby Schools
| NAME: | DISTRICT: | DISTANCE: | |
|---|---|---|---|
|
Grade School
Roy De Shane Elementary School |
93 | — | |
|
Middle School
Stratford Middle School |
93 | Not in DB | |
|
High School
Glenbard North High School |
87 | Not in DB | |
Property History
| DATE: | EVENT: | PRICE: | SOURCE: |
|---|---|---|---|
| 1 Apr, 2013 | Sold | $221,000 | MRED MLS |
| 14 Nov, 2012 | Under contract | $229,000 | MRED MLS |
| 12 Nov, 2012 | Listed for sale | $229,000 | MRED MLS |
Sorry, we are updating photos, please update this page in 15 minutes
Room Specifics
All Bedroom Info:
Total Bedrooms: 4
Bedrooms Above Ground: 4
Bedrooms Below Ground: 0
Total Bedrooms: 4
Bedrooms Above Ground: 4
Bedrooms Below Ground: 0
Second Bedroom Info:
Dimensions: —
Location: —Dimensions: —
Floor Type: Wood Laminate
Third Bedroom Info:
Dimensions: —
Location: —Dimensions: —
Floor Type: Carpet
Fourth Bedroom Info:
Dimensions: —
Location: —Dimensions: —
Floor Type: Carpet
Bathroom Info:
Full Bathrooms: 2
Partial Bathrooms: 0Full Bathrooms: 2
Bathroom Amenities: Whirlpool, Separate Shower
Bathroom in Basement: 0
Dining Room Info:
Dimensions: —
Location: —Dimensions: —
Floor Type: Carpet
Kitchen Info:
Dimensions: —
Location: —Dimensions: —
Floor Type: Wood Laminate
Features: Eating Area-Table Space, Pantry-Closet
Living Room Info:
Dimensions: —
Location: —Dimensions: —
Floor Type: Wood Laminate
Family Room Info:
Dimensions: —
Location: —Dimensions: —
Floor Type: Wood Laminate
Additional Rooms Info:
Rooms: Sitting Room
Basement: PartialRooms: Sitting Room
Other Specifics
| 2 | |
| Concrete Perimeter | |
| Garage | |
| — | |
| — | |
| — | |
| Patio, Porch, Brick Paver Patio, Storms/Screens | |
| Fenced Yard, Landscaped | |
| 62X120X35X59X119 | |
| Full,Unfinished | |
| — | |
| Vaulted/Cathedral Ceilings, Wood Laminate Floors, In-Law Arrangement, First Floor Laundry, First Floor Full Bath | |
| Double Oven, Range, Microwave, Refrigerator, Washer, Dryer, Disposal | |
| Not in DB | |
| Sidewalks, Street Lights, Street Paved | |
| — | |
| — |
Tax History
| Year | Property Taxes |
|---|---|
| 2013 | $6,777 |
Contact Agent
Nearby Similar Homes
677 Windemere Lane, Carol Stream, Illinois 60188
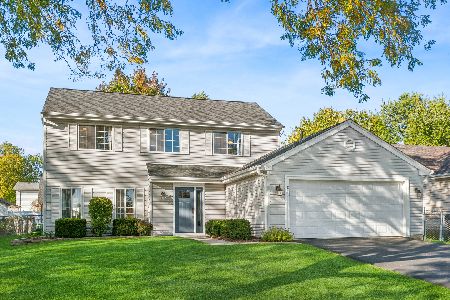
For Sale
$429,900
4 beds / 2.1 baths / 1,658 ft2
Single Family / Built: 1987
35
574 Cheyenne Trail, Carol Stream, Illinois 60188
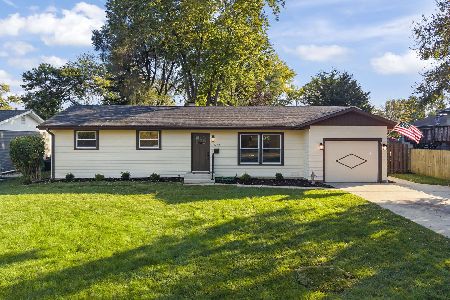
For Sale
$350,000
3 beds / 1.0 baths / 1,412 ft2
Single Family / Built: 1963
30
637 Tahoe Court, Carol Stream, Illinois 60188
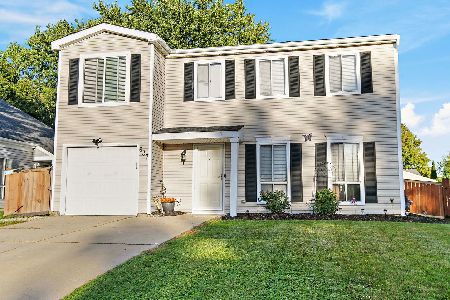
For Sale
$374,900
4 beds / 1.1 baths / 1,528 ft2
Single Family / Built: 1982
31
Nearby Sold Comparables
637 Paxton Place, Carol Stream, Illinois 60188

Sold
$369,900
4 beds / 2.1 baths / 2,515 ft2
Single Family / Built: 1986
2664
625 Paxton Place, Carol Stream, Illinois 60188

Sold
$335,000
4 beds / 2.1 baths / 1,897 ft2
Single Family / Built: 1987
1893
648 Thunderbird Trail, Carol Stream, Illinois 60188

Sold
$485,000
4 beds / 2.1 baths / 2,019 ft2
Single Family / Built: 1987
251
626 Thunderbird Trail, Carol Stream, Illinois 60188
Sold
$339,900
4 beds / 2.1 baths / 2,067 ft2
Single Family / Built: 1988
4432
Contact Agent
Listing Provided By
RE/MAX Suburban
