

631 Straton Circle, West Dundee, Illinois 60118
Subdivision > Carrington Reserve
Sorry, we are updating photos, please update this page in 15 minutes
$240,000
|
Sold
|
|
| Status: | Closed |
| Sqft: | 0 |
| Cost/Sqft: | — |
| Beds: | 4 |
| Baths: | 4 |
| Year Built: | 2004 |
| Property Taxes: | $8,158 |
| Days On Market: | 6334 |
| Lot Size: | 0,00 |
Description
NICE 2 STORY HOUSE ON A HUGE LOT WITH 4 BEDROOMS, 3.1 BATH, FULL BASEMENT, NICE KITCHEN, FAMILY ROOM WITH FIREPLACE, 2 CAR ATTACHED GARAGE & MORE!!! SOLD AS IS. NO SURVEY OR DISCLOSURES PROVIDED, BUYER RESPONSIBLE FOR ANY AND ALL CITY INSPECTIONS, ESCROW ETC. IF REQUIRED. ALL OFFERS MUST HAVE PRE APPROVAL AND MINIMUM 2% EARNEST MONEY IN CERTIFIED FUNDS DUE UPON ACCEPTANCE,SPECIAL ADDENDUMS REQUIRED AFTER ACCEPTANCE.
Property Specifics
| Single Family | |
| — | |
| Contemporary | |
| 2004 | |
| Walkout | |
| Aluminum/Vinyl/Steel Siding, Brick | |
| Asphalt | |
| — | |
| No | |
| 0 |
| Kane | |
| Carrington Reserve | |
| 43 / Monthly | |
| Other | |
| Public | |
| Public Sewer | |
| Central Air | |
| Natural Gas, Forced Air | |
| 07254747 | |
| 0320454001 |
Property History
| DATE: | EVENT: | PRICE: | SOURCE: |
|---|---|---|---|
| 17 Dec, 2009 | Sold | $240,000 | MRED MLS |
| 8 Oct, 2009 | Under contract | $297,000 | MRED MLS |
| 25 Jun, 2009 | Listed for sale | $297,000 | MRED MLS |
Sorry, we are updating photos, please update this page in 15 minutes
Room Specifics
All Bedroom Info:
Total Bedrooms: 4
Bedrooms Above Ground: 4
Bedrooms Below Ground: 0
Total Bedrooms: 4
Bedrooms Above Ground: 4
Bedrooms Below Ground: 0
Second Bedroom Info:
Dimensions: —
Location: —Dimensions: —
Floor Type: Carpet
Third Bedroom Info:
Dimensions: —
Location: —Dimensions: —
Floor Type: Carpet
Fourth Bedroom Info:
Dimensions: —
Location: —Dimensions: —
Floor Type: Carpet
Bathroom Info:
Full Bathrooms: 4
Partial Bathrooms: 1Full Bathrooms: 4
Bathroom Amenities: Separate Shower, Double Sink
Bathroom in Basement: 1
Dining Room Info:
Dimensions: —
Location: —Dimensions: —
Floor Type: Carpet
Kitchen Info:
Dimensions: —
Location: —Dimensions: —
Floor Type: Ceramic Tile
Features: Eating Area-Table Space, Island, Pantry-Closet
Living Room Info:
Dimensions: —
Location: —Dimensions: —
Floor Type: Carpet
Family Room Info:
Dimensions: —
Location: —Dimensions: —
Floor Type: Hardwood
Additional Rooms Info:
Rooms: Den, Eating Area, Foyer, Library, Office, Recreation Room, Utility Room-1st Floor
Basement: WalkoutRooms: Den, Eating Area, Foyer, Library, Office, Recreation Room, Utility Room-1st Floor
Other Specifics
| 2 | |
| Concrete Perimeter | |
| Garage | |
| — | |
| — | |
| — | |
| Deck | |
| Corner Lot, Cul-De-Sac, Landscaped | |
| 146X142X73X118 | |
| — | |
| Full | |
| — | |
| — | |
| Not in DB | |
| Sidewalks, Street Lights, Street Paved | |
| — | |
| Wood Burning, Gas Starter |
Tax History
| Year | Property Taxes |
|---|---|
| 2009 | $8,158 |
Contact Agent
Nearby Similar Homes
2872 Dartmouth Lane, West Dundee, Illinois 60118

For Sale
$520,000
4 beds / 2.1 baths / 2,270 ft2
Single Family / Built: 2004
48
663 Huntington Boulevard, West Dundee, Illinois 60118

For Sale
$524,900
4 beds / 3.1 baths / 3,250 ft2
Single Family / Built: 2004
94
1113 Crane Drive, Sleepy Hollow, Illinois 60118

For Sale
$600,000
5 beds / 2.2 baths / 3,930 ft2
Single Family / Built: 1963
48
16N730 Sumter Drive, West Dundee, Illinois 60118

Foreclosure
$0
4 beds / 4.0 baths / 0 ft2
Single Family / Built: —
39
Nearby Sold Comparables
633 Straton Circle, West Dundee, Illinois 60118

Sold
$399,000
4 beds / 2.1 baths / 2,506 ft2
Single Family / Built: 2004
1895
628 Bradford Lane, West Dundee, Illinois 60118
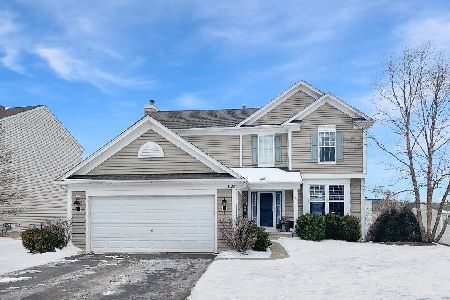
Sold
$380,000
4 beds / 3.1 baths / 2,879 ft2
Single Family / Built: 2004
1749
2818 Dartmouth Lane, West Dundee, Illinois 60118

Sold
$275,000
4 beds / 2.1 baths / 2,474 ft2
Single Family / Built: 2003
5129
651 Straton Circle, Dundee, Illinois 60118
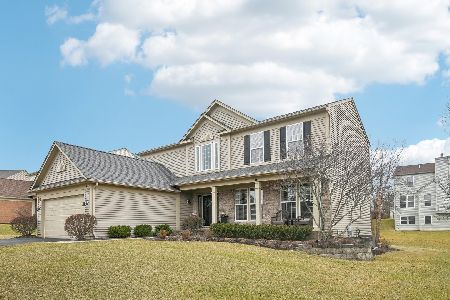
Sold
$475,000
4 beds / 2.1 baths / 2,270 ft2
Single Family / Built: 2004
588
640 Bradford Lane, West Dundee, Illinois 60118
Sold
$325,000
4 beds / 3.1 baths / 3,718 ft2
Single Family / Built: 2004
3922
Contact Agent
Listing Provided By
Riklin Realty
