

6313 Maxwell Drive, Woodridge, Illinois 60517
Subdivision > Winston Hills
Sorry, we are updating photos, please update this page in 15 minutes
$255,200
|
Sold
|
|
| Status: | Closed |
| Sqft: | 1,656 |
| Cost/Sqft: | $162 |
| Beds: | 3 |
| Baths: | 2 |
| Year Built: | 1966 |
| Property Taxes: | $7,083 |
| Days On Market: | 4372 |
| Lot Size: | 0,21 |
Description
The moment you enter the extra large foyer you will feel right at home. Updated kitchen offers hickory cabinets, granite counters & hardwood floors. L-shaped living rm-dining rm combo w/hardwood floors & French doors leading to your backyard paradise. Many upgrades include roof & furnace 06, ca 2014, H2O in 09 & new siding. Prof. landscaped fenced yard boast brick paver patio. Nothing to do but move in and enjoy!
Property Specifics
| Single Family | |
| — | |
| Ranch | |
| 1966 | |
| None | |
| Brick | |
| Asphalt | |
| ESSEX | |
| No | |
| 0.21 |
| Du Page | |
| Winston Hills | |
| 0 / Not Applicable | |
| None | |
| Lake Michigan | |
| Public Sewer | |
| Central Air | |
| Forced Air | |
| 08787228 | |
| 0823202004 |
Nearby Schools
| NAME: | DISTRICT: | DISTANCE: | |
|---|---|---|---|
|
Grade School
Goodrich Elementary School |
68 | — | |
|
Middle School
Thomas Jefferson Junior High Sch |
68 | Not in DB | |
|
High School
North High School |
99 | Not in DB | |
Property History
| DATE: | EVENT: | PRICE: | SOURCE: |
|---|---|---|---|
| 17 Oct, 2008 | Sold | $240,100 | MRED MLS |
| 10 Sep, 2008 | Under contract | $240,100 | MRED MLS |
| — | Last price change | $285,000 | MRED MLS |
| 16 Nov, 2007 | Listed for sale | $299,900 | MRED MLS |
| 10 Apr, 2015 | Sold | $255,200 | MRED MLS |
| 9 Feb, 2015 | Under contract | $268,500 | MRED MLS |
| 16 Nov, 2014 | Listed for sale | $268,500 | MRED MLS |
Sorry, we are updating photos, please update this page in 15 minutes
Room Specifics
All Bedroom Info:
Total Bedrooms: 3
Bedrooms Above Ground: 3
Bedrooms Below Ground: 0
Total Bedrooms: 3
Bedrooms Above Ground: 3
Bedrooms Below Ground: 0
Second Bedroom Info:
Dimensions: —
Location: —Dimensions: —
Floor Type: Carpet
Third Bedroom Info:
Dimensions: —
Location: —Dimensions: —
Floor Type: Parquet
Bathroom Info:
Full Bathrooms: 2
Partial Bathrooms: 0Full Bathrooms: 2
Bathroom Amenities: —
Bathroom in Basement: 0
Dining Room Info:
Dimensions: —
Location: —Dimensions: —
Floor Type: Hardwood
Kitchen Info:
Dimensions: —
Location: —Dimensions: —
Floor Type: Hardwood
Features: Eating Area-Breakfast Bar
Living Room Info:
Dimensions: —
Location: —Dimensions: —
Floor Type: Wood Laminate
Family Room Info:
Dimensions: —
Location: —Dimensions: —
Floor Type: Hardwood
Additional Rooms Info:
Rooms: Foyer
Basement: NoneRooms: Foyer
Other Specifics
| 2 | |
| Concrete Perimeter | |
| Garage | |
| — | |
| — | |
| — | |
| Brick Paver Patio | |
| Fenced Yard, Landscaped | |
| 78 X 108.38 X 78.15 X 113. | |
| Unfinished | |
| Full | |
| — | |
| Double Oven, Range, Microwave, Dishwasher, Refrigerator, Washer, Dryer, Disposal | |
| Not in DB | |
| Tennis Courts, Sidewalks, Street Lights, Street Paved | |
| — | |
| — |
Tax History
| Year | Property Taxes |
|---|---|
| 2008 | $5,410 |
| 2015 | $7,083 |
Contact Agent
Nearby Similar Homes
6429 Taylor Drive, Woodridge, Illinois 60517
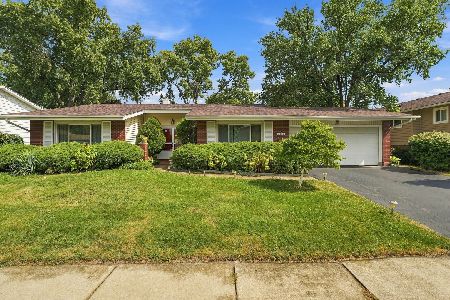
For Sale
$420,000
3 beds / 2.0 baths / 1,656 ft2
Single Family / Built: 1966
49
6300 Winston Drive, Woodridge, Illinois 60517
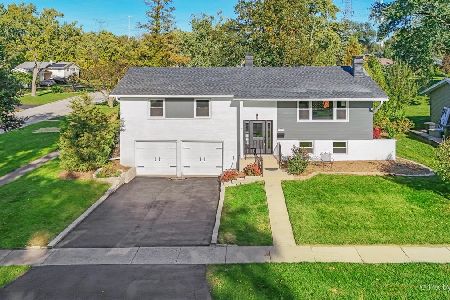
For Sale
$499,896
4 beds / 2.0 baths / 1,872 ft2
Single Family / Built: 1965
27
6020 Tyler Drive, Woodridge, Illinois 60517
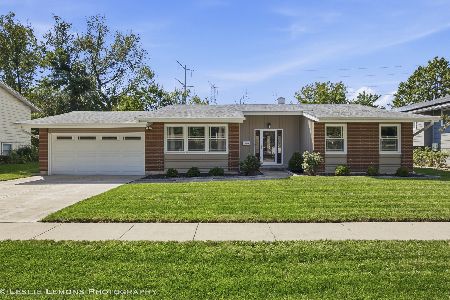
For Sale
$499,900
3 beds / 2.0 baths / 1,656 ft2
Single Family / Built: 1969
9
565 Maywood Lane, Lisle, Illinois 60532
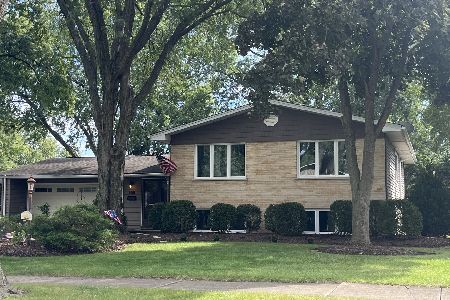
For Sale
$545,000
4 beds / 2.0 baths / 1,468 ft2
Single Family / Built: 1963
41
2727 Mitchell Drive, Woodridge, Illinois 60517
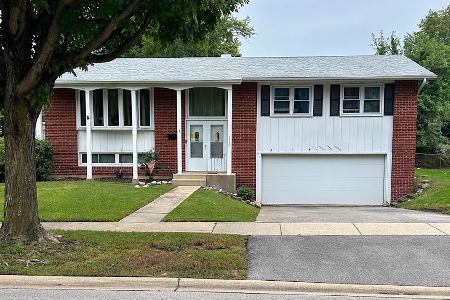
For Sale
$285,000
4 beds / 1.1 baths / 1,872 ft2
Single Family / Built: 1967
31
Nearby Sold Comparables
6305 Maxwell Drive, Woodridge, Illinois 60517

Sold
$250,000
3 beds / 2.0 baths / 1,343 ft2
Single Family / Built: 1966
3984

Contact Agent
Listing Provided By
Century 21 Lullo
