

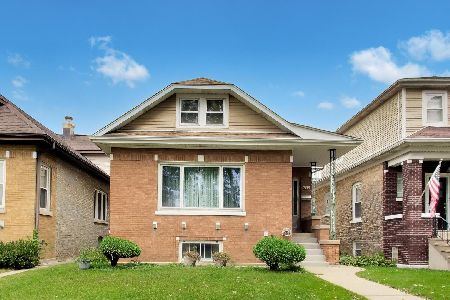
6316 Patterson Avenue, Dunning, Chicago, Illinois 60634
Sorry, we are updating photos, please update this page in 15 minutes
$384,000
|
Sold
|
|
| Status: | Closed |
| Sqft: | 1,800 |
| Cost/Sqft: | $217 |
| Beds: | 4 |
| Baths: | 3 |
| Year Built: | — |
| Property Taxes: | $4,505 |
| Days On Market: | 2904 |
| Lot Size: | 0,09 |
Description
Absolutely gorgeous renovation from top to bottom and redesigned for today's lifestyle. Show like a model. The main Level offers 1 Bedroom, 1 Bathroom, open Concept Floor Plan. Spacious Living Room with large Windows leads to a formal Dinning Room. Gourmet Kitchen with new white Cabinetry, a large Island, Granit Counters and new Stainless Appliances. The adjacent Dinette Area with Backyard View opens to an oversized Wood Deck via Sliding Doors. Second Floor has 3 Bedrooms including Master Suite. Full finished Basement with Recreation Room and Bathroom. Hardwood Floors throughout first and second Floors. Come to take a look at your new Home today!
Property Specifics
| Single Family | |
| — | |
| English | |
| — | |
| Full | |
| Vinyl Siding | |
| Asphalt | |
| — | |
| No | |
| 0.09 |
| Cook | |
| — | |
| 0 / Not Applicable | |
| None | |
| Lake Michigan | |
| Public Sewer | |
| Central Air, Zoned | |
| Natural Gas, Forced Air, Sep Heating Systems - 2+, Indv Controls | |
| 10149396 | |
| 13201210340000 |
Property History
| DATE: | EVENT: | PRICE: | SOURCE: |
|---|---|---|---|
| 31 Jan, 2019 | Sold | $384,000 | MRED MLS |
| 14 Dec, 2018 | Under contract | $389,900 | MRED MLS |
| 3 Dec, 2018 | Listed for sale | $389,900 | MRED MLS |
Sorry, we are updating photos, please update this page in 15 minutes
Room Specifics
All Bedroom Info:
Total Bedrooms: 4
Bedrooms Above Ground: 4
Bedrooms Below Ground: 0
Total Bedrooms: 4
Bedrooms Above Ground: 4
Bedrooms Below Ground: 0
Second Bedroom Info:
Dimensions: —
Location: —Dimensions: —
Floor Type: Hardwood
Third Bedroom Info:
Dimensions: —
Location: —Dimensions: —
Floor Type: Hardwood
Fourth Bedroom Info:
Dimensions: —
Location: —Dimensions: —
Floor Type: Hardwood
Bathroom Info:
Full Bathrooms: 3
Partial Bathrooms: 0Full Bathrooms: 3
Bathroom Amenities: —
Bathroom in Basement: 1
Dining Room Info:
Dimensions: —
Location: —Dimensions: —
Floor Type: Hardwood
Kitchen Info:
Dimensions: —
Location: —Dimensions: —
Floor Type: Hardwood
Features: Eating Area-Breakfast Bar, Island
Living Room Info:
Dimensions: —
Location: —Dimensions: —
Floor Type: Hardwood
Family Room Info:
Dimensions: —
Location: —Dimensions: —
Floor Type: Carpet
Additional Rooms Info:
Rooms: Eating Area, Office, Tandem Room, Bonus Room
Basement: FullRooms: Eating Area, Office, Tandem Room, Bonus Room
Other Specifics
| 2 | |
| Concrete Perimeter | |
| Garage | |
| — | |
| — | |
| — | |
| Deck, Storms/Screens | |
| Fenced Yard | |
| 30X124 | |
| Dormer,Finished,Full | |
| None | |
| Hardwood Floors, First Floor Full Bath | |
| Range, Microwave, Dishwasher, Refrigerator, Stainless Steel Appliance(s) | |
| Not in DB | |
| — | |
| — | |
| — |
Tax History
| Year | Property Taxes |
|---|---|
| 2019 | $4,505 |
Contact Agent
Nearby Similar Homes
3543 Nagle Avenue, Chicago, Illinois 60634
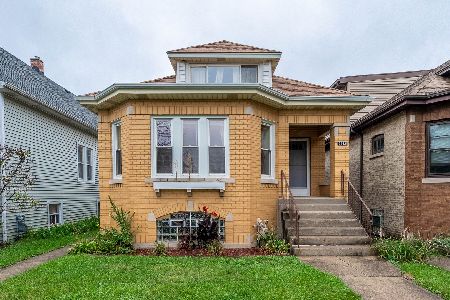
For Sale
$369,900
4 beds / 1.0 baths / 1,400 ft2
Single Family / Built: 1928
59
3510 Narragansett Avenue, Chicago, Illinois 60634
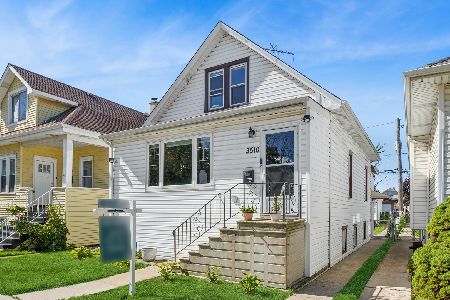
For Sale
$525,000
3 beds / 3.0 baths / 2,000 ft2
Single Family / Built: 1918
40
3813 Narragansett Avenue, Chicago, Illinois 60634
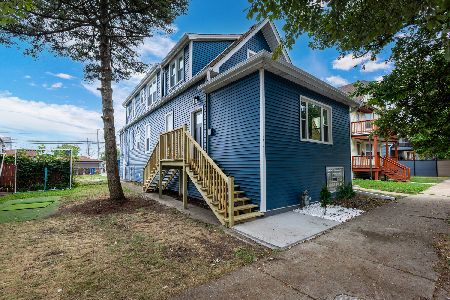
For Sale
$649,500
5 beds / 4.0 baths / 3,485 ft2
Single Family / Built: 1890
59
6130 Addison Street, Chicago, Illinois 60634
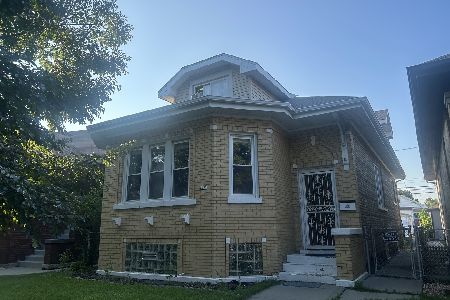
For Sale
$415,000
5 beds / 3.0 baths / 1,676 ft2
Single Family / Built: 1927
107
6118 Grace Street, Chicago, Illinois 60634

For Sale
$530,000
6 beds / 2.0 baths / 3,256 ft2
Single Family / Built: 1924
87
6126 Berenice Avenue, Chicago, Illinois 60634
For Sale
$450,000
4 beds / 3.0 baths / 2,586 ft2
Single Family / Built: 1921
31
Nearby Sold Comparables
6314 Patterson Avenue, Chicago, Illinois 60634

Sold
$249,900
3 beds / 1.1 baths / 1,200 ft2
Single Family / Built: 1905
1558
6314 Patterson Avenue, Chicago, Illinois 60634

Sold
$389,000
3 beds / 1.1 baths / 1,716 ft2
Single Family / Built: 1905
1334
Chicago, Illinois 60634

Sold
$162,000
2 beds / 1.0 baths / 1,380 ft2
Single Family / Built: 1924
4934
6308 Patterson Avenue, Chicago, Illinois 60634
Sold
$309,900
3 beds / 3.0 baths / 1,500 ft2
Single Family / Built: 1927
4231
6325 Waveland Avenue, Chicago, Illinois 60634
Sold
$270,000
3 beds / 3.0 baths / 0 ft2
Single Family / Built: —
5582
6330 Patterson Avenue, Chicago, Illinois 60634

Sold
$375,000
2 beds / 2.0 baths / 1,125 ft2
Single Family / Built: 1927
1102
Contact Agent
Listing Provided By
Arc Red Inc Arc Realty Group
