

632 Iroquois Drive, Aurora, Illinois 60506
Sorry, we are updating photos, please update this page in 15 minutes
$183,000
|
Sold
|
|
| Status: | Closed |
| Sqft: | 1,250 |
| Cost/Sqft: | $146 |
| Beds: | 3 |
| Baths: | 2 |
| Year Built: | 1958 |
| Property Taxes: | $3,642 |
| Days On Market: | 3113 |
| Lot Size: | 0,00 |
Description
No pictures because the sellers are actively packing! Solid 3 bedroom ranch home has a large front room with stone fireplace, hardwood floors and custom built-in bookshelves. Eat-in kitchen with custom corner glass cabinet and all appliances. Full finished basement with half bath, large laundry room, workshop, bar w/stools, and family room. The backyard has a large deck, fully fenced in yard and lots of mature trees. The home is in very good condition overall but does need some minor work. Walk to area junior high and high school, parks and trails.
Property Specifics
| Single Family | |
| — | |
| Ranch | |
| 1958 | |
| Full | |
| Frame | |
| Asphalt | |
| — | |
| No | |
| — |
| Kane | |
| — | |
| 0 / Not Applicable | |
| None | |
| Public | |
| Public Sewer | |
| Central Air | |
| Natural Gas, Forced Air | |
| 09937801 | |
| 1517454017 |
Property History
| DATE: | EVENT: | PRICE: | SOURCE: |
|---|---|---|---|
| 23 May, 2007 | Sold | $197,900 | MRED MLS |
| 13 Apr, 2007 | Under contract | $198,900 | MRED MLS |
| 21 Mar, 2007 | Listed for sale | $198,900 | MRED MLS |
| 7 Sep, 2018 | Sold | $183,000 | MRED MLS |
| 9 May, 2018 | Under contract | $183,000 | MRED MLS |
| 3 May, 2018 | Listed for sale | $183,000 | MRED MLS |
Sorry, we are updating photos, please update this page in 15 minutes
Room Specifics
All Bedroom Info:
Total Bedrooms: 3
Bedrooms Above Ground: 3
Bedrooms Below Ground: 0
Total Bedrooms: 3
Bedrooms Above Ground: 3
Bedrooms Below Ground: 0
Second Bedroom Info:
Dimensions: —
Location: —Dimensions: —
Floor Type: Hardwood
Third Bedroom Info:
Dimensions: —
Location: —Dimensions: —
Floor Type: Hardwood
Bathroom Info:
Full Bathrooms: 2
Partial Bathrooms: 1Full Bathrooms: 2
Bathroom Amenities: —
Bathroom in Basement: 1
Dining Room Info:
Dimensions: —
Location: —Dimensions: —
Floor Type: Hardwood
Kitchen Info:
Dimensions: —
Location: —Dimensions: —
Floor Type: Ceramic Tile
Features: Eating Area-Breakfast Bar
Living Room Info:
Dimensions: —
Location: —Dimensions: —
Floor Type: Hardwood
Family Room Info:
Dimensions: —
Location: —Dimensions: —
Floor Type: Other
Additional Rooms Info:
Rooms: Workshop, Recreation Room, Other Room
Basement: FullRooms: Workshop, Recreation Room, Other Room
Other Specifics
| 1 | |
| Concrete Perimeter | |
| Garage | |
| — | |
| — | |
| — | |
| Deck | |
| — | |
| 70X119 | |
| — | |
| None | |
| Hardwood Floors | |
| Range, Dishwasher, Refrigerator, Washer, Dryer | |
| Not in DB | |
| — | |
| — | |
| Wood Burning |
Tax History
| Year | Property Taxes |
|---|---|
| 2007 | $1,600 |
| 2018 | $3,642 |
Contact Agent
Nearby Similar Homes
633 Seneca Drive, Aurora, Illinois 60506

For Sale
$385,000
4 beds / 2.0 baths / 1,924 ft2
Single Family / Built: 1964
19
3 Calumet Avenue, Aurora, Illinois 60506
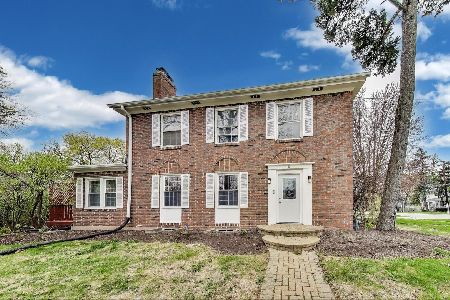
For Sale
$370,000
4 beds / 2.0 baths / 1,998 ft2
Single Family / Built: —
70
1205 Downer Place, Aurora, Illinois 60506
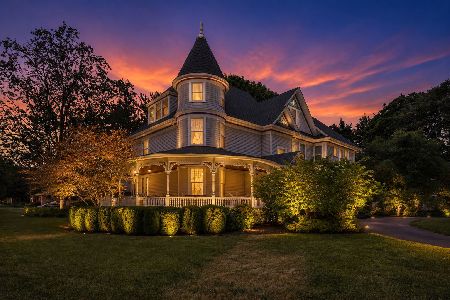
For Sale
$634,900
8 beds / 3.1 baths / 4,393 ft2
Single Family / Built: 1894
159
8 Randall Road, Aurora, Illinois 60506

For Sale
$214,900
2 beds / 1.0 baths / 841 ft2
Single Family / Built: 1943
25
651 Westgate Drive, Aurora, Illinois 60506

For Sale
$299,900
3 beds / 1.1 baths / 1,600 ft2
Single Family / Built: 1954
35
106 Buell Court, Aurora, Illinois 60506

For Sale
$294,500
2 beds / 1.1 baths / 1,200 ft2
Single Family / Built: 1952
63
Nearby Sold Comparables
632 Iroquois Drive, Aurora, Illinois 60506

Sold
$198,900
3 beds / 1.1 baths / 0 ft2
Single Family / Built: 1958
7174
638 Iroquois Drive, Aurora, Illinois 60506
Sold
$99,500
3 beds / 2.0 baths / 1,232 ft2
Single Family / Built: 1958
6006
638 Iroquois Drive, Aurora, Illinois 60506

Sold
$219,900
3 beds / 2.0 baths / 1,232 ft2
Single Family / Built: 1958
1867
638 Iroquois Drive, Aurora, Illinois 60506
Sold
$204,900
3 beds / 2.0 baths / 1,247 ft2
Single Family / Built: 1958
7194
620 Iroquois Drive, Aurora, Illinois 60506
Sold
$174,900
3 beds / 1.1 baths / 1,586 ft2
Single Family / Built: 1960
3696
Contact Agent
Listing Provided By
RE/MAX Excels
