

632 Mitchell Avenue, Elmhurst, Illinois 60126
Sorry, we are updating photos, please update this page in 15 minutes
$460,000
|
Sold
|
|
| Status: | Closed |
| Sqft: | 2,149 |
| Cost/Sqft: | $232 |
| Beds: | 4 |
| Baths: | 3 |
| Year Built: | 1952 |
| Property Taxes: | $7,704 |
| Days On Market: | 5661 |
| Lot Size: | 0,11 |
Description
Like New! Completely rebuilt by JulRich in 1997. Unique open flr plan. Hardwood floors thru main flr. Cottage architecture. Excellent structure for pottery barn decor. Winner Elmhurst Pride Award. 1st flr den or bedroom. Great Location. Close to schools, shopping train, and prairie path. Custom KT cabinets, fireplace mantle. Gas start wood burning fireplace. Custom storage. Taxes reduced 2011.
Property Specifics
| Single Family | |
| — | |
| Cottage | |
| 1952 | |
| None | |
| Vinyl Siding | |
| — | |
| — | |
| No | |
| 0.11 |
| Du Page | |
| — | |
| 0 / Not Applicable | |
| None | |
| Lake Michigan | |
| Public Sewer, Sewer-Storm | |
| Central Air | |
| Natural Gas, Forced Air | |
| 07787482 | |
| 0611411016 |
Nearby Schools
| NAME: | DISTRICT: | DISTANCE: | |
|---|---|---|---|
|
Grade School
Lincoln Elementary School |
205 | — | |
|
Middle School
Bryan Middle School |
205 | Not in DB | |
|
High School
York Community High School |
205 | Not in DB | |
Property History
| DATE: | EVENT: | PRICE: | SOURCE: |
|---|---|---|---|
| 10 Aug, 2011 | Sold | $460,000 | MRED MLS |
| 16 May, 2011 | Under contract | $499,000 | MRED MLS |
| — | Last price change | $519,000 | MRED MLS |
| 22 Apr, 2011 | Listed for sale | $519,000 | MRED MLS |
Sorry, we are updating photos, please update this page in 15 minutes
Room Specifics
All Bedroom Info:
Total Bedrooms: 4
Bedrooms Above Ground: 4
Bedrooms Below Ground: 0
Total Bedrooms: 4
Bedrooms Above Ground: 4
Bedrooms Below Ground: 0
Second Bedroom Info:
Dimensions: —
Location: —Dimensions: —
Floor Type: Carpet
Third Bedroom Info:
Dimensions: —
Location: —Dimensions: —
Floor Type: Carpet
Fourth Bedroom Info:
Dimensions: —
Location: —Dimensions: —
Floor Type: Hardwood
Bathroom Info:
Full Bathrooms: 3
Partial Bathrooms: 0Full Bathrooms: 3
Bathroom Amenities: Whirlpool
Bathroom in Basement: 0
Dining Room Info:
Dimensions: —
Location: —Dimensions: —
Floor Type: Hardwood
Kitchen Info:
Dimensions: —
Location: —Dimensions: —
Floor Type: Hardwood
Features: Eating Area-Breakfast Bar, Pantry-Closet
Laundry Room Info:
Dimensions: —
Location: —Dimensions: —
Floor Type: Porcelain Tile
Living Room Info:
Dimensions: —
Location: —Dimensions: —
Floor Type: Hardwood
Family Room Info:
Dimensions: —
Location: —Dimensions: —
Floor Type: Hardwood
Additional Rooms Info:
Rooms: Foyer
Basement: NoneRooms: Foyer
Other Specifics
| 2.5 | |
| — | |
| Garage | |
| — | |
| — | |
| — | |
| — | |
| Landscaped | |
| 52 X 140 | |
| Full,Unfinished | |
| Full | |
| Vaulted/Cathedral Ceilings, Hardwood Floors, First Floor Bedroom, First Floor Laundry, First Floor Full Bath | |
| Range, Microwave, Dishwasher, Refrigerator, Freezer, Washer, Dryer, Disposal | |
| Not in DB | |
| Pool, Tennis Courts, Street Lights, Street Paved | |
| — | |
| Wood Burning |
Tax History
| Year | Property Taxes |
|---|---|
| 2011 | $7,704 |
Contact Agent
Nearby Similar Homes
685 Saylor Avenue, Elmhurst, Illinois 60126
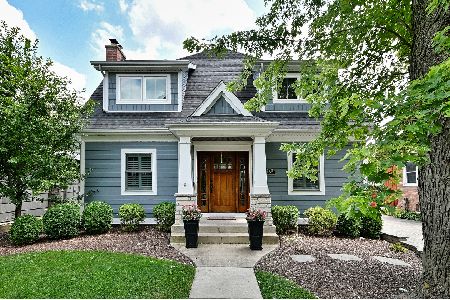
For Sale
$1,249,900
4 beds / 4.0 baths / 3,102 ft2
Single Family / Built: 1954
41
693 Spring Road, Elmhurst, Illinois 60126
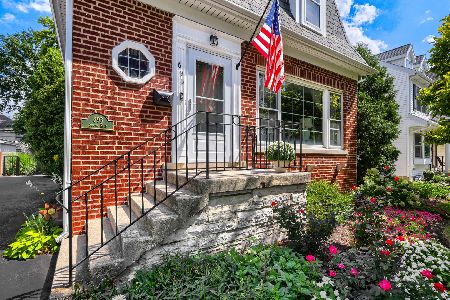
For Sale
$615,000
3 beds / 2.1 baths / 1,890 ft2
Single Family / Built: 1943
50
680 Bryan Street, Elmhurst, Illinois 60126
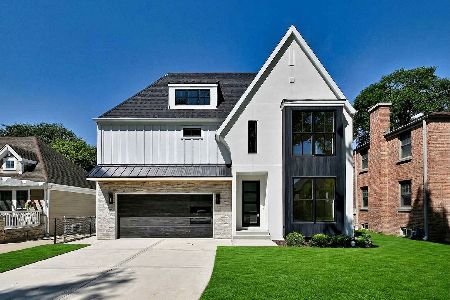
For Sale
$1,799,000
5 beds / 6.0 baths / 4,055 ft2
Single Family / Built: 2026
46
754 Saylor Avenue, Elmhurst, Illinois 60126
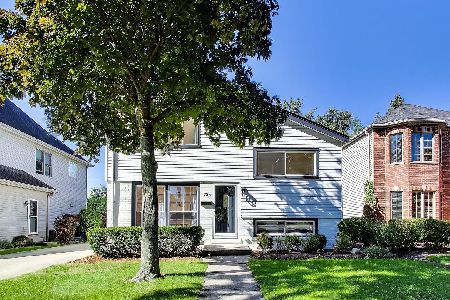
For Sale
$599,000
4 beds / 2.1 baths / 1,530 ft2
Single Family / Built: 1954
4
800 Swain Avenue, Elmhurst, Illinois 60126
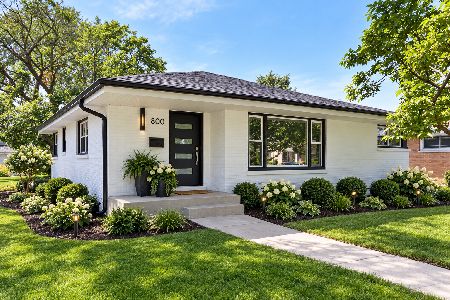
For Sale
$825,000
3 beds / 2.1 baths / 1,265 ft2
Single Family / Built: 1961
12
628 Fairfield Avenue, Elmhurst, Illinois 60126

For Sale
$1,699,000
4 beds / 5.0 baths / 3,503 ft2
Single Family / Built: 2020
41
Nearby Sold Comparables
628 Mitchell Avenue, Elmhurst, Illinois 60126

Sold
$1,049,900
4 beds / 4.1 baths / 3,655 ft2
Single Family / Built: 2015
2697
640 Mitchell Avenue, Elmhurst, Illinois 60126
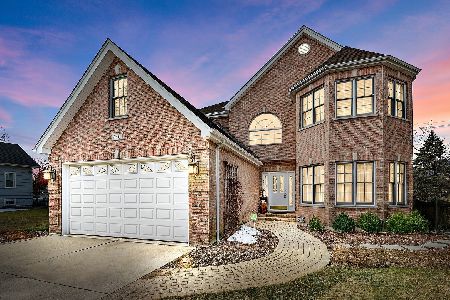
Sold
$799,900
4 beds / 4.0 baths / 3,362 ft2
Single Family / Built: 2001
2059
624 Mitchell Avenue, Elmhurst, Illinois 60126
Sold
$295,000
3 beds / 2.0 baths / 1,433 ft2
Single Family / Built: —
3356
624 Mitchell Avenue, Elmhurst, Illinois 60126
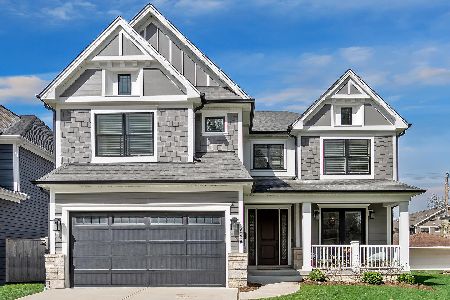
Sold
$1,325,000
4 beds / 5.0 baths / 3,538 ft2
Single Family / Built: 2018
1267
624 Mitchell Avenue, Elmhurst, Illinois 60126
Sold
$959,900
4 beds / 4.0 baths / 3,538 ft2
Single Family / Built: 2018
3045
644 Mitchell Avenue, Elmhurst, Illinois 60126
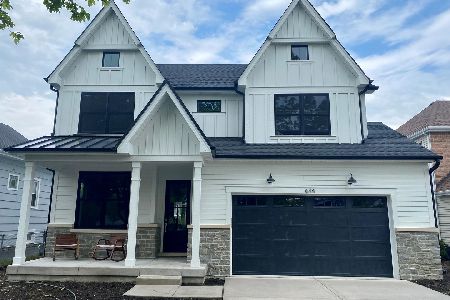
Sold
$1,275,000
4 beds / 4.1 baths / 3,655 ft2
Single Family / Built: 2021
2003
Contact Agent
Listing Provided By
Prime Market Realty
