

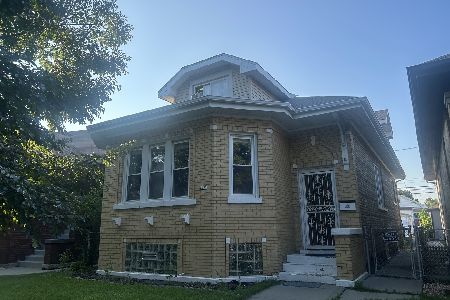
6320 Warwick Avenue, Dunning, Chicago, Illinois 60634
Sorry, we are updating photos, please update this page in 15 minutes
$375,000
|
Sold
|
|
| Status: | Closed |
| Sqft: | 1,700 |
| Cost/Sqft: | $221 |
| Beds: | 4 |
| Baths: | 2 |
| Year Built: | 1925 |
| Property Taxes: | $4,602 |
| Days On Market: | 2614 |
| Lot Size: | 0,09 |
Description
Gleaming fresh rehab. Formal living and dining room plus 2 bedrooms on first floor. Large eat in kitchen features new cabinets, quartz countertops, tile backsplash, breakfast bar and large sliding doors lead to a huge back deck and yard. Upstairs you have a large master bedroom, large walk-in closet with custom organization. Large bath with huge shower with custom niches. Large double vanities plus a nice linen closet. Also there is a secondary bedroom on this level. Perfect for a nursery. Luxury vinyl wood flooring thru-out 2nd level. Full clean basement for storage or to customize for your needs. Electric and plumbing just upgraded. 2 car garage.
Property Specifics
| Single Family | |
| — | |
| — | |
| 1925 | |
| Full, English | |
| Vinyl Siding | |
| — | |
| — | |
| No | |
| 0.09 |
| Cook | |
| — | |
| — / Not Applicable | |
| None | |
| Lake Michigan, Public | |
| Public Sewer | |
| Central Air | |
| Natural Gas | |
| 10523073 | |
| 13201130350000 |
Property History
| DATE: | EVENT: | PRICE: | SOURCE: |
|---|---|---|---|
| 31 Jan, 2020 | Sold | $375,000 | MRED MLS |
| 5 Dec, 2019 | Under contract | $375,000 | MRED MLS |
| — | Last price change | $385,000 | MRED MLS |
| 19 Sep, 2019 | Listed for sale | $419,000 | MRED MLS |
Sorry, we are updating photos, please update this page in 15 minutes
Room Specifics
All Bedroom Info:
Total Bedrooms: 4
Bedrooms Above Ground: 4
Bedrooms Below Ground: 0
Total Bedrooms: 4
Bedrooms Above Ground: 4
Bedrooms Below Ground: 0
Second Bedroom Info:
Dimensions: —
Location: —Dimensions: —
Floor Type: Hardwood
Third Bedroom Info:
Dimensions: —
Location: —Dimensions: —
Floor Type: Hardwood
Fourth Bedroom Info:
Dimensions: —
Location: —Dimensions: —
Floor Type: Vinyl
Bathroom Info:
Full Bathrooms: 2
Partial Bathrooms: 0Full Bathrooms: 2
Bathroom Amenities: Separate Shower, Double Sink
Bathroom in Basement: 0
Dining Room Info:
Dimensions: —
Location: —Dimensions: —
Floor Type: Hardwood
Kitchen Info:
Dimensions: —
Location: —Dimensions: —
Floor Type: Hardwood
Features: Eating Area-Breakfast Bar, Eating Area-Table Space, Galley, Island, Pantry-Closet
Living Room Info:
Dimensions: —
Location: —Dimensions: —
Floor Type: Hardwood
Additional Rooms Info:
Rooms: Walk In Closet
Basement: Full, EnglishRooms: Walk In Closet
Other Specifics
| 2 | |
| — | |
| Garage | |
| — | |
| — | |
| — | |
| Deck | |
| — | |
| 30X125 | |
| — | |
| — | |
| — | |
| Range, Dishwasher, Refrigerator, Washer, Dryer, Stainless Steel Appliance(s) | |
| Not in DB | |
| — | |
| — | |
| — |
Tax History
| Year | Property Taxes |
|---|---|
| 2020 | $4,602 |
Contact Agent
Nearby Similar Homes
3813 Narragansett Avenue, Chicago, Illinois 60634
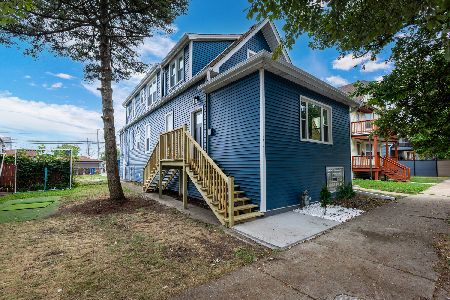
For Sale
$649,500
5 beds / 4.0 baths / 3,485 ft2
Single Family / Built: 1890
59
3543 Nagle Avenue, Chicago, Illinois 60634
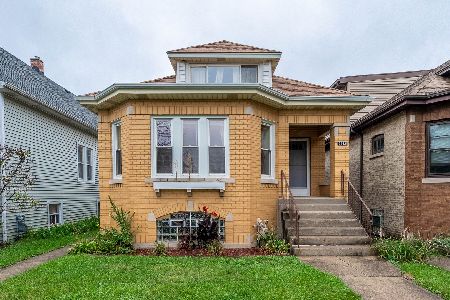
For Sale
$369,900
4 beds / 1.0 baths / 1,400 ft2
Single Family / Built: 1928
59
3510 Narragansett Avenue, Chicago, Illinois 60634
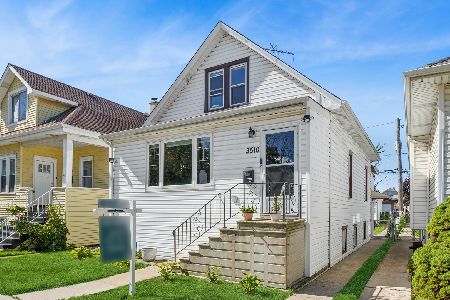
For Sale
$525,000
3 beds / 3.0 baths / 2,000 ft2
Single Family / Built: 1918
40
6126 Berenice Avenue, Chicago, Illinois 60634
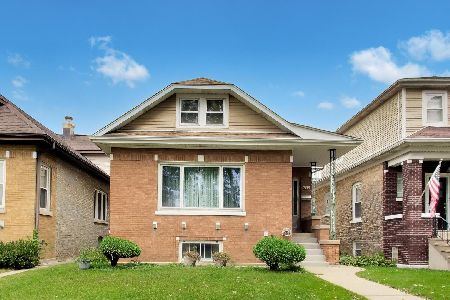
For Sale
$450,000
4 beds / 3.0 baths / 2,586 ft2
Single Family / Built: 1921
31
6118 Grace Street, Chicago, Illinois 60634

For Sale
$530,000
6 beds / 2.0 baths / 3,256 ft2
Single Family / Built: 1924
87
6130 Addison Street, Chicago, Illinois 60634
For Sale
$415,000
5 beds / 3.0 baths / 1,676 ft2
Single Family / Built: 1927
107
Nearby Sold Comparables
6324 Warwick Avenue, Chicago, Illinois 60634

Sold
$175,000
5 beds / 3.0 baths / 1,711 ft2
Single Family / Built: 1924
6157
6326 Warwick Avenue, Chicago, Illinois 60634
Sold
$264,500
3 beds / 3.0 baths / 1,304 ft2
Single Family / Built: 1927
3826
6330 Warwick Avenue, Chicago, Illinois 60634

Sold
$385,000
3 beds / 2.0 baths / 1,513 ft2
Single Family / Built: 1926
1087
6321 Grace Street, Chicago, Illinois 60634
Sold
$259,900
4 beds / 2.0 baths / 1,453 ft2
Single Family / Built: 1924
6725
6334 Warwick Avenue, Chicago, Illinois 60634
Sold
$325,000
4 beds / 2.0 baths / 1,685 ft2
Single Family / Built: 1929
2965
6327 Warwick Avenue, Chicago, Illinois 60634
Sold
$229,000
2 beds / 1.0 baths / 1,152 ft2
Single Family / Built: 1916
3156
Contact Agent
Listing Provided By
@properties
