

6329 Patterson Avenue, Dunning, Chicago, Illinois 60634
Sorry, we are updating photos, please update this page in 15 minutes
$488,000
|
Sold
|
|
| Status: | Closed |
| Sqft: | 2,925 |
| Cost/Sqft: | $171 |
| Beds: | 3 |
| Baths: | 4 |
| Year Built: | 2018 |
| Property Taxes: | $734 |
| Days On Market: | 2970 |
| Lot Size: | 0,07 |
Description
BRAND NEW CONSTRUCTION HOME ON QUIET ONE WAY BLOCK, BORDER OF PORTAGE PARK AND DUNNING. WALK TO PARKS, SHOPPING, BUSES AND SCHOOLS, QUALITY BUILT HOME BY EXPERIENCED BUILDER. 2 STORY WITH OPEN CONCEPT, FINISHED TALL BASEMENT WITH LOTS OF NATURAL LIGHT, SOLID 2X6 WELL INSULATED HOME WITH CEMENT SIDING CONSTRUCTION, 4 BEDROOMS, 3.5 BATHROOMS, 2 HVAC SYSTEMS, HARDWOOD FLOORS, DESIGNER FINISHES AND MORE. PRICED TO SELL, BRING PRE-APPROVED BUYERS.
Property Specifics
| Single Family | |
| — | |
| — | |
| 2018 | |
| Full | |
| Frame, Concrete | |
| — | |
| — | |
| No | |
| 0.07 |
| Cook | |
| — | |
| 0 / Not Applicable | |
| None | |
| Lake Michigan | |
| Public Sewer | |
| Central Air | |
| Natural Gas | |
| 10097738 | |
| 13201250140000 |
Property History
| DATE: | EVENT: | PRICE: | SOURCE: |
|---|---|---|---|
| 12 Oct, 2015 | Sold | $66,000 | MRED MLS |
| 24 Sep, 2015 | Under contract | $99,000 | MRED MLS |
| 21 Sep, 2015 | Listed for sale | $99,000 | MRED MLS |
| 31 Mar, 2016 | Sold | $91,000 | MRED MLS |
| 20 Mar, 2016 | Under contract | $89,000 | MRED MLS |
| — | Last price change | $109,000 | MRED MLS |
| 7 Dec, 2015 | Listed for sale | $125,000 | MRED MLS |
| 26 Apr, 2018 | Sold | $156,000 | MRED MLS |
| 18 Apr, 2018 | Under contract | $169,999 | MRED MLS |
| 8 Mar, 2018 | Listed for sale | $169,999 | MRED MLS |
| 11 Mar, 2019 | Sold | $488,000 | MRED MLS |
| 11 Feb, 2019 | Under contract | $499,000 | MRED MLS |
| — | Last price change | $499,500 | MRED MLS |
| 28 Sep, 2018 | Listed for sale | $509,900 | MRED MLS |
Sorry, we are updating photos, please update this page in 15 minutes
Room Specifics
All Bedroom Info:
Total Bedrooms: 4
Bedrooms Above Ground: 3
Bedrooms Below Ground: 1
Total Bedrooms: 4
Bedrooms Above Ground: 3
Bedrooms Below Ground: 1
Second Bedroom Info:
Dimensions: —
Location: —Dimensions: —
Floor Type: Hardwood
Third Bedroom Info:
Dimensions: —
Location: —Dimensions: —
Floor Type: Hardwood
Fourth Bedroom Info:
Dimensions: —
Location: —Dimensions: —
Floor Type: Carpet
Bathroom Info:
Full Bathrooms: 4
Partial Bathrooms: 1Full Bathrooms: 4
Bathroom Amenities: —
Bathroom in Basement: 1
Dining Room Info:
Dimensions: —
Location: —Dimensions: —
Floor Type: Hardwood
Kitchen Info:
Dimensions: —
Location: —Dimensions: —
Floor Type: Hardwood
Laundry Room Info:
Dimensions: —
Location: —Dimensions: —
Floor Type: Ceramic Tile
Living Room Info:
Dimensions: —
Location: —Dimensions: —
Floor Type: Hardwood
Additional Rooms Info:
Rooms: Breakfast Room
Basement: FullRooms: Breakfast Room
Other Specifics
| 2 | |
| — | |
| Garage | |
| — | |
| — | |
| — | |
| — | |
| — | |
| 25X125 | |
| — | |
| Full | |
| — | |
| — | |
| Not in DB | |
| — | |
| — | |
| — |
Tax History
| Year | Property Taxes |
|---|---|
| 2015 | $1,859 |
| 2016 | $1,852 |
| 2018 | $3,292 |
| 2019 | $734 |
Contact Agent
Nearby Similar Homes
3543 Nagle Avenue, Chicago, Illinois 60634
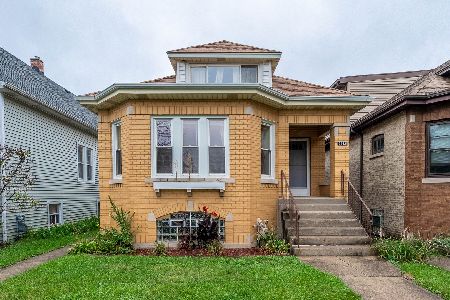
For Sale
$369,900
4 beds / 1.0 baths / 1,400 ft2
Single Family / Built: 1928
59
3510 Narragansett Avenue, Chicago, Illinois 60634
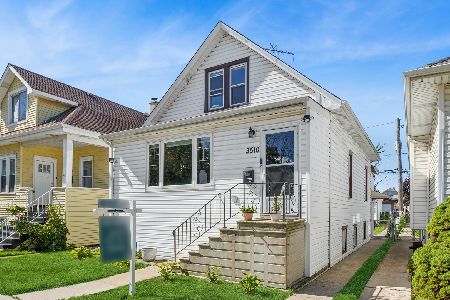
For Sale
$525,000
3 beds / 3.0 baths / 2,000 ft2
Single Family / Built: 1918
40
3813 Narragansett Avenue, Chicago, Illinois 60634
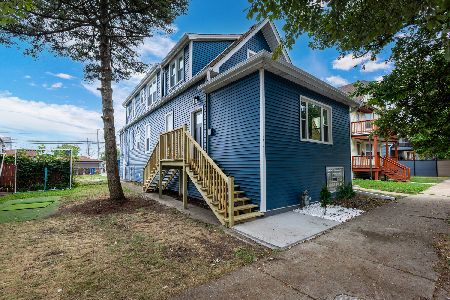
For Sale
$649,500
5 beds / 4.0 baths / 3,485 ft2
Single Family / Built: 1890
59
6130 Addison Street, Chicago, Illinois 60634
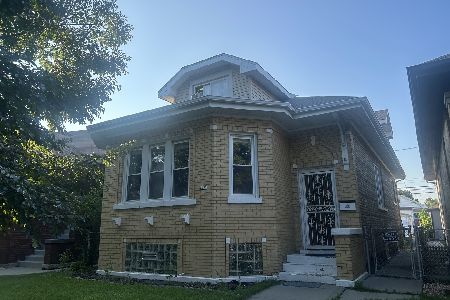
For Sale
$415,000
5 beds / 3.0 baths / 1,676 ft2
Single Family / Built: 1927
107
6222 Henderson Street, Chicago, Illinois 60634
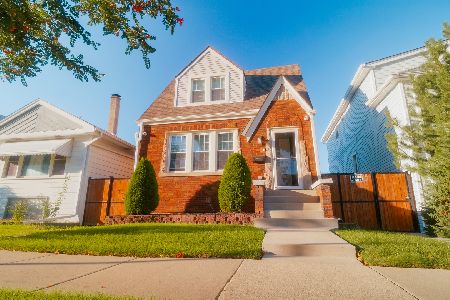
For Sale
$535,000
4 beds / 3.0 baths / 1,850 ft2
Single Family / Built: —
51
6118 Grace Street, Chicago, Illinois 60634

For Sale
$530,000
6 beds / 2.0 baths / 3,256 ft2
Single Family / Built: 1924
87
Nearby Sold Comparables
6331 Patterson Avenue, Chicago, Illinois 60634

Sold
$299,000
4 beds / 2.0 baths / 1,824 ft2
Single Family / Built: 1928
4240
6329 Patterson Avenue, Chicago, Illinois 60634
Sold
$99,000
2 beds / 1.0 baths / 774 ft2
Single Family / Built: 1906
4073
6329 Patterson Avenue, Chicago, Illinois 60634
Sold
$89,000
2 beds / 1.0 baths / 774 ft2
Single Family / Built: 1906
3996
6325 Patterson Avenue, Chicago, Illinois 60634
Sold
$199,500
2 beds / 1.0 baths / 0 ft2
Single Family / Built: 1925
4479
6337 Patterson Avenue, Chicago, Illinois 60634

Sold
$447,500
4 beds / 2.0 baths / 0 ft2
Single Family / Built: —
2036
6337 Patterson Avenue, Chicago, Illinois 60634
Sold
$219,000
3 beds / 2.0 baths / 1,368 ft2
Single Family / Built: 1919
2698
Contact Agent
Listing Provided By
Arc Red Inc Arc Realty Group
