

633 Alchester Drive, Wheaton, Illinois 60189
Subdivision > Briarcliffe Knolls
Sorry, we are updating photos, please update this page in 15 minutes
$315,000
|
Sold
|
|
| Status: | Closed |
| Sqft: | 0 |
| Cost/Sqft: | — |
| Beds: | 3 |
| Baths: | 3 |
| Year Built: | 1980 |
| Property Taxes: | $6,783 |
| Days On Market: | 5390 |
| Lot Size: | 0,00 |
Description
Outstanding space with formal living room/formal dining room/eat in kitchen fresh new paint w/beautiful white kitchen cabinets/3 spacious bedroom/lower level den with fireplace/study/sub basement finished for an additional living room or bedroom, fabulous laundry room, large deck for entertaining....super house Great location..close to schools, parks and shopping.
Property Specifics
| Single Family | |
| — | |
| Tri-Level | |
| 1980 | |
| Full | |
| Brick, Cedar | |
| Asphalt | |
| — | |
| No | |
| — |
| Du Page | |
| Briarcliffe Knolls | |
| 0 / Not Applicable | |
| None | |
| Lake Michigan | |
| Public Sewer | |
| Central Air | |
| Natural Gas, Forced Air | |
| 07985549 | |
| 0521407008 |
Nearby Schools
| NAME: | DISTRICT: | DISTANCE: | |
|---|---|---|---|
|
Grade School
Lincoln Elementary School |
200 | — | |
|
Middle School
Edison Middle School |
200 | Not in DB | |
|
High School
Wheaton Warrenville South H S |
200 | Not in DB | |
Property History
| DATE: | EVENT: | PRICE: | SOURCE: |
|---|---|---|---|
| 25 May, 2007 | Sold | $401,500 | MRED MLS |
| 10 Mar, 2007 | Under contract | $414,900 | MRED MLS |
| 20 Feb, 2007 | Listed for sale | $414,900 | MRED MLS |
| 5 Apr, 2012 | Sold | $315,000 | MRED MLS |
| 9 Feb, 2012 | Under contract | $324,900 | MRED MLS |
| 30 Jan, 2012 | Listed for sale | $324,900 | MRED MLS |
| 1 Mar, 2018 | Sold | $343,000 | MRED MLS |
| 21 Jan, 2018 | Under contract | $349,900 | MRED MLS |
| 15 Jan, 2018 | Listed for sale | $349,900 | MRED MLS |
Sorry, we are updating photos, please update this page in 15 minutes
Room Specifics
All Bedroom Info:
Total Bedrooms: 3
Bedrooms Above Ground: 3
Bedrooms Below Ground: 0
Total Bedrooms: 3
Bedrooms Above Ground: 3
Bedrooms Below Ground: 0
Second Bedroom Info:
Dimensions: —
Location: —Dimensions: —
Floor Type: Carpet
Third Bedroom Info:
Dimensions: —
Location: —Dimensions: —
Floor Type: Carpet
Bathroom Info:
Full Bathrooms: 3
Partial Bathrooms: 1Full Bathrooms: 3
Bathroom Amenities: —
Bathroom in Basement: 0
Dining Room Info:
Dimensions: —
Location: —Dimensions: —
Floor Type: Carpet
Kitchen Info:
Dimensions: —
Location: —Dimensions: —
Floor Type: Vinyl
Features: Eating Area-Table Space, Pantry-Closet
Laundry Room Info:
Dimensions: —
Location: —Dimensions: —
Floor Type: Vinyl
Living Room Info:
Dimensions: —
Location: —Dimensions: —
Floor Type: Carpet
Family Room Info:
Dimensions: —
Location: —Dimensions: —
Floor Type: Carpet
Additional Rooms Info:
Rooms: Office, Recreation Room, Other Room
Basement: FullRooms: Office, Recreation Room, Other Room
Other Specifics
| 2 | |
| Concrete Perimeter | |
| Garage | |
| — | |
| — | |
| — | |
| Deck, Patio | |
| Fenced Yard | |
| 65X125 | |
| — | |
| Full | |
| — | |
| Range, Microwave, Dishwasher, Refrigerator, Disposal | |
| Not in DB | |
| Sidewalks, Street Lights, Street Paved | |
| — | |
| — |
Tax History
| Year | Property Taxes |
|---|---|
| 2007 | $5,773 |
| 2012 | $6,783 |
| 2018 | $8,158 |
Contact Agent
Nearby Similar Homes
1106 Sumner Street, Wheaton, Illinois 60189

For Sale
$420,000
3 beds / 1.0 baths / 1,380 ft2
Single Family / Built: 1953
54
1255 Briarcliffe Boulevard, Wheaton, Illinois 60189

For Sale
$524,900
6 beds / 3.0 baths / 2,636 ft2
Single Family / Built: 1975
88
718 Naperville Road, Wheaton, Illinois 60189

For Sale
$399,900
3 beds / 2.0 baths / 1,632 ft2
Single Family / Built: 1963
32
1214 Wilson Avenue, Wheaton, Illinois 60189
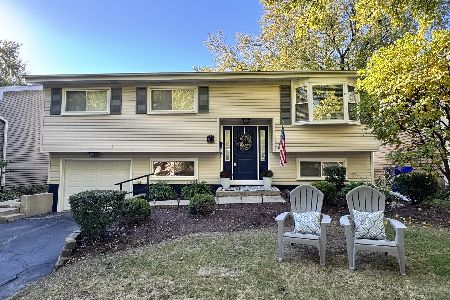
For Sale
$449,900
3 beds / 2.0 baths / 1,106 ft2
Single Family / Built: 1973
32
829 Evergreen Street, Wheaton, Illinois 60187
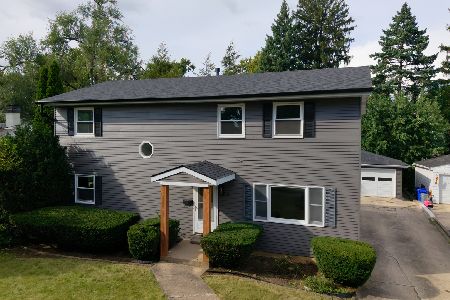
For Sale
$649,000
4 beds / 3.0 baths / 2,184 ft2
Single Family / Built: 1953
9
1309 Wilson Avenue, Wheaton, Illinois 60189
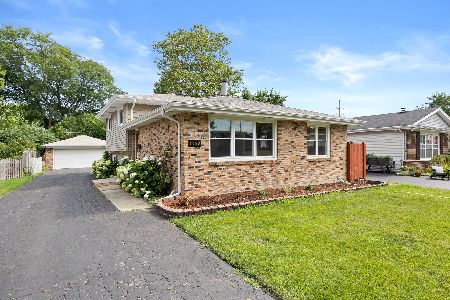
For Sale
$430,000
3 beds / 2.0 baths / 1,288 ft2
Single Family / Built: 1975
32
Nearby Sold Comparables
633 Alchester Drive, Wheaton, Illinois 60189

Sold
$349,900
3 beds / 2.1 baths / 1,515 ft2
Single Family / Built: 1980
3213
655 Alchester Drive, Wheaton, Illinois 60189
Sold
$279,900
3 beds / 2.1 baths / 1,800 ft2
Single Family / Built: 1979
3788
1345 Sumner Avenue, Wheaton, Illinois 60189
Sold
$195,000
3 beds / 1.0 baths / 0 ft2
Single Family / Built: 1958
4118
677 Alchester Drive, Wheaton, Illinois 60189
Sold
$369,900
4 beds / 2.1 baths / 2,656 ft2
Single Family / Built: 1980
6090
Contact Agent
Listing Provided By
RE/MAX Suburban
