

633 Blackthorn Drive, Crystal Lake, Illinois 60014
Subdivision > Asbury Park
Sorry, we are updating photos, please update this page in 15 minutes
$273,000
|
Sold
|
|
| Status: | Closed |
| Sqft: | 2,068 |
| Cost/Sqft: | $135 |
| Beds: | 3 |
| Baths: | 2 |
| Year Built: | 1995 |
| Property Taxes: | $8,698 |
| Days On Market: | 4214 |
| Lot Size: | 0,25 |
Description
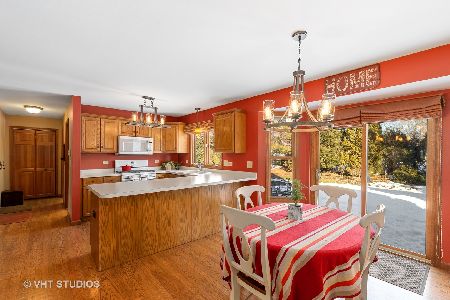
You've been waiting for this! Low maintenance ranch has big rooms close to parks, town & train! Impeccably upgraded with high end materials throughout! New kitchen features natural cherry, quartz & KitchenAid SS appliances! Brand new luxury baths! Open Great-Room style plan perfect for relaxed entertaining! Large Master Suite has sitting area, w/in closet, gorgeous new bath with deep soaking tub! Cleanest you will C!
Property Specifics
| Single Family | |
| — | |
| Ranch | |
| 1995 | |
| Full | |
| Brick, Cedar | |
| Asphalt | |
| CARRINGTON | |
| No | |
| 0.25 |
| Mc Henry | |
| Asbury Park | |
| 0 / Not Applicable | |
| None | |
| Public | |
| Public Sewer, Sewer-Storm | |
| Central Air | |
| Natural Gas, Forced Air | |
| 08885541 | |
| 1433476022 |
Nearby Schools
| NAME: | DISTRICT: | DISTANCE: | |
|---|---|---|---|
|
Middle School
Hannah Beardsley Middle School |
47 | Not in DB | |
|
High School
Crystal Lake Central High School |
155 | Not in DB | |
Property History
| DATE: | EVENT: | PRICE: | SOURCE: |
|---|---|---|---|
| 22 Jun, 2015 | Sold | $273,000 | MRED MLS |
| 1 May, 2015 | Under contract | $280,000 | MRED MLS |
| 9 Apr, 2015 | Listed for sale | $280,000 | MRED MLS |
Sorry, we are updating photos, please update this page in 15 minutes
Room Specifics
All Bedroom Info:
Total Bedrooms: 3
Bedrooms Above Ground: 3
Bedrooms Below Ground: 0
Total Bedrooms: 3
Bedrooms Above Ground: 3
Bedrooms Below Ground: 0
Second Bedroom Info:
Dimensions: —
Location: —Dimensions: —
Floor Type: Carpet
Third Bedroom Info:
Dimensions: —
Location: —Dimensions: —
Floor Type: Carpet
Bathroom Info:
Full Bathrooms: 2
Partial Bathrooms: 0Full Bathrooms: 2
Bathroom Amenities: Separate Shower, Double Sink, Soaking Tub
Bathroom in Basement: 0
Kitchen Info:
Dimensions: —
Location: —Dimensions: —
Floor Type: Hardwood
Features: Eating Area-Breakfast Bar, Pantry-Closet
Laundry Room Info:
Dimensions: —
Location: —Dimensions: —
Floor Type: Vinyl
Family Room Info:
Dimensions: —
Location: —Dimensions: —
Floor Type: Carpet
Additional Rooms Info:
Rooms: Breakfast Room, Den, Sitting Room
Basement: FullRooms: Breakfast Room, Den, Sitting Room
Other Specifics
| 2 | |
| Concrete Perimeter | |
| Garage | |
| — | |
| — | |
| — | |
| Storms/Screens | |
| Landscaped, Water Rights | |
| 80X126 | |
| Unfinished | |
| Full | |
| Hardwood Floors, First Floor Bedroom, First Floor Laundry, First Floor Full Bath | |
| Range, Microwave, Dishwasher, Disposal, Stainless Steel Appliance(s) | |
| Not in DB | |
| Water Rights, Sidewalks, Street Lights, Street Paved | |
| — | |
| Wood Burning, Attached Fireplace Doors/Screen, Gas Log |
Tax History
| Year | Property Taxes |
|---|---|
| 2015 | $8,698 |
Contact Agent
Nearby Similar Homes
563 Bittersweet Trail, Crystal Lake, Illinois 60014

For Sale
$510,000
4 beds / 2.1 baths / 2,258 ft2
Single Family / Built: 1993
9
5017 Kenneth Drive, Crystal Lake, Illinois 60014

For Sale
$449,999
5 beds / 3.1 baths / 3,026 ft2
Single Family / Built: 1979
112
731 Nashua Court, Crystal Lake, Illinois 60012

For Sale
$460,000
4 beds / 4.0 baths / 2,374 ft2
Single Family / Built: 1997
16
4708 Burman Drive, Crystal Lake, Illinois 60014

For Sale
$524,900
5 beds / 3.0 baths / 3,442 ft2
Single Family / Built: 1973
36
Nearby Sold Comparables
625 Blackthorn Drive, Crystal Lake, Illinois 60014

Sold
$259,900
4 beds / 2.1 baths / 2,430 ft2
Single Family / Built: 1996
5328
5909 Terra Cotta Road, Crystal Lake, Illinois 60014

Sold
$214,900
2 beds / 1.0 baths / 783 ft2
Single Family / Built: 1944
1966
632 Blackthorn Drive, Crystal Lake, Illinois 60014
Sold
$330,000
4 beds / 2.1 baths / 2,632 ft2
Single Family / Built: 1992
2059
622 Blackthorn Drive, Crystal Lake, Illinois 60014
Sold
$289,900
4 beds / 3.1 baths / 2,774 ft2
Single Family / Built: 1996
5295
638 Primrose Lane, Crystal Lake, Illinois 60014

Sold
$500,000
5 beds / 3.1 baths / 2,988 ft2
Single Family / Built: 2001
192
612 Blackthorn Drive, Crystal Lake, Illinois 60012
Sold
$389,900
4 beds / 2.1 baths / 0 ft2
Single Family / Built: 1994
6695
Contact Agent
Listing Provided By
Berkshire Hathaway HomeServices Starck Real Estate
