

633 Eagle Lane, Palatine, Illinois 60067


$272,000
|
Sold
|
|
| Status: | Closed |
| Sqft: | 1,376 |
| Cost/Sqft: | $199 |
| Beds: | 3 |
| Baths: | 2 |
| Year Built: | 1962 |
| Property Taxes: | $6,880 |
| Days On Market: | 2216 |
| Lot Size: | 0,21 |
Description
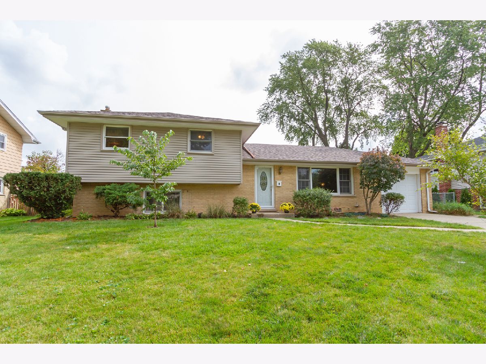
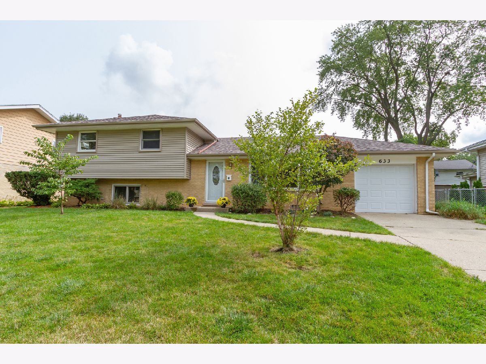
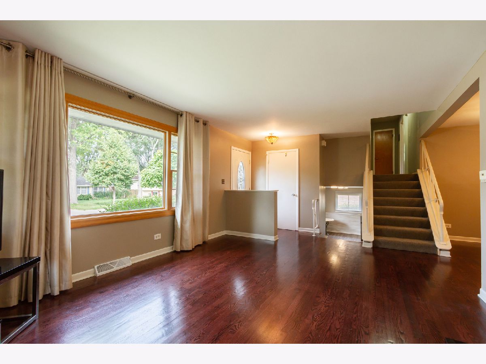
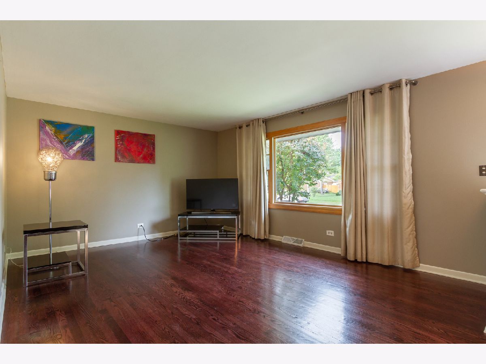
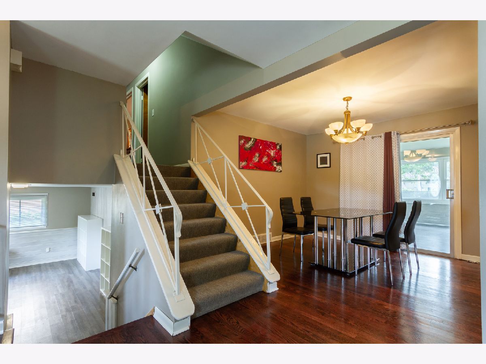
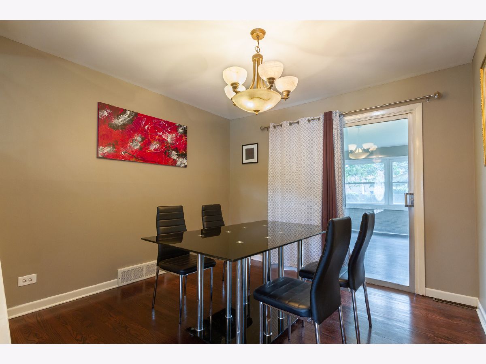
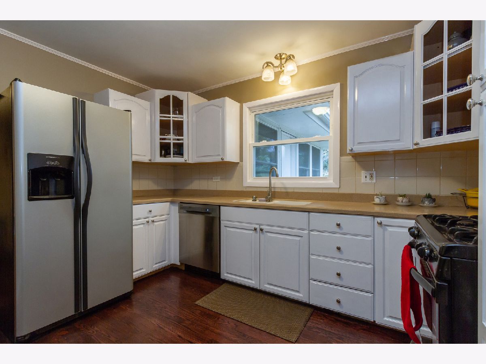
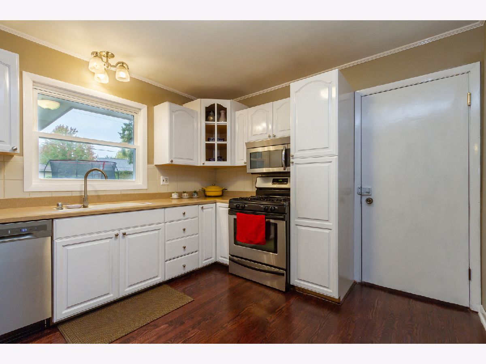
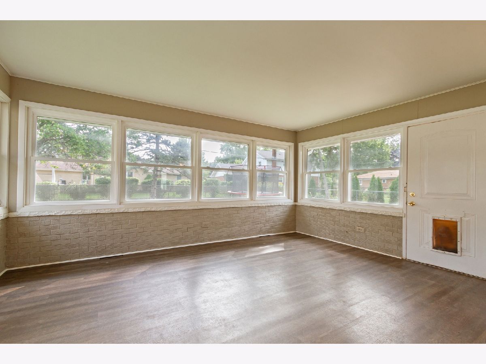
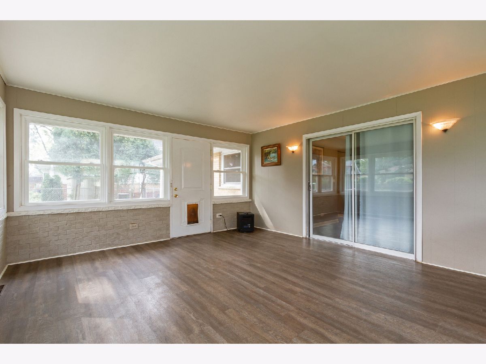
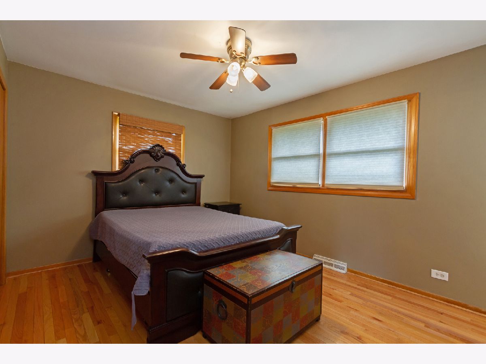
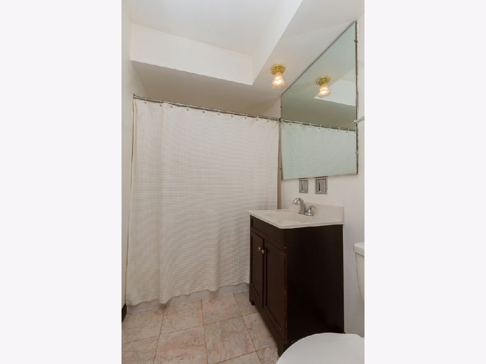
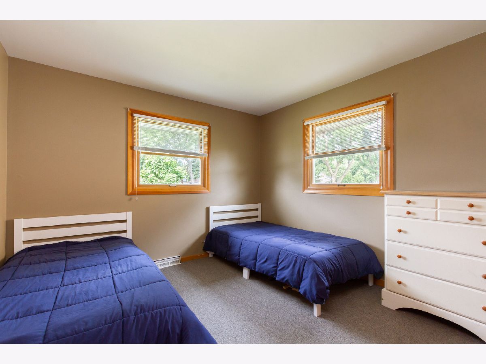
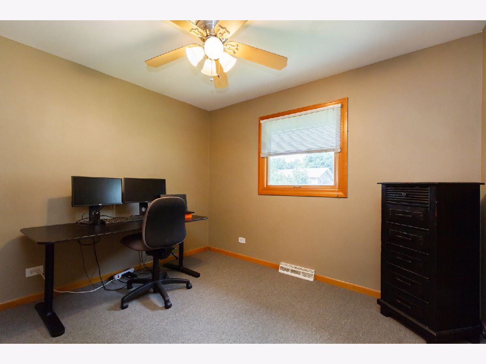
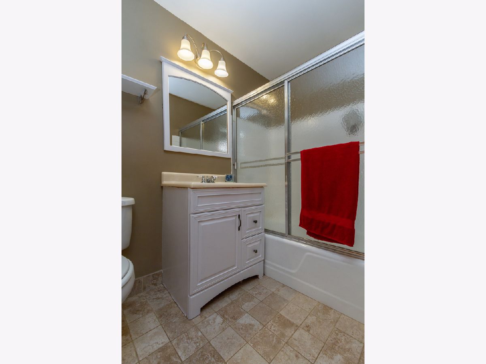
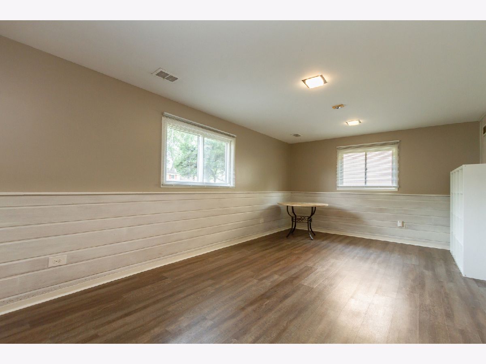
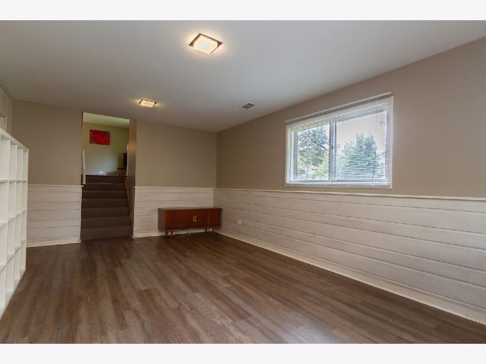
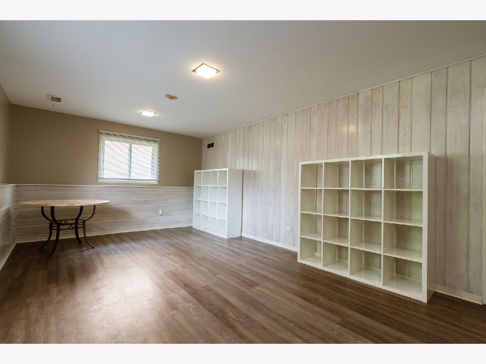
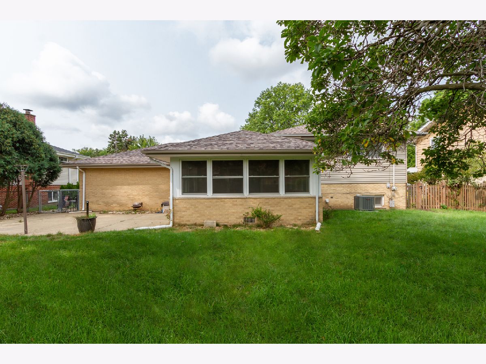
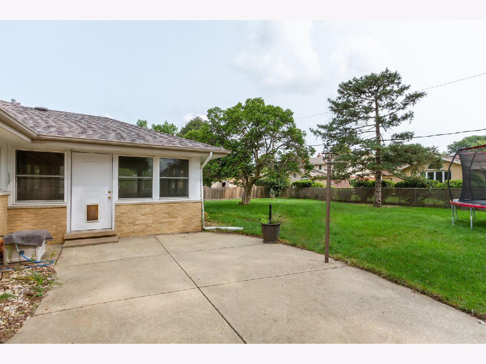
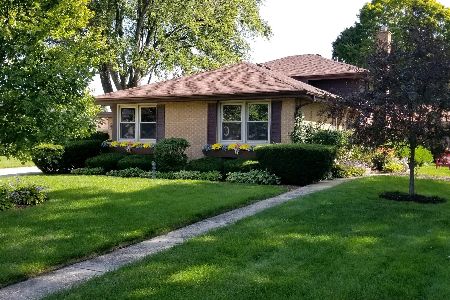
Beautiful updated home located in Northview Subdivision in Palatine~nothing to do but move in! Spacious living room with gleaming hardwood floors and tons of natural light. Formal dining area has a slider to the the sunroom and pass through to the kitchen. Chef's kitchen features stainless steel appliances, backsplash, and a pantry cabinet. Sunroom/3 season room with great views of the private backyard. Upstairs is a roomy master bedroom with en-suite bath. There are two additonal bedrooms with ample closet space and a hall bath. The lower level has a large family room and laundry area. Outside, you can relax or entertain on the patio in the fenced yard. New A/C in 2020, new roof and siding in 2017, and some of the windows have been replaced. Close to parks, schools, shopping, and restaurants. Great home in a great location!!
Property Specifics
| Single Family | |
| — | |
| — | |
| 1962 | |
| Partial | |
| Vinyl Siding, Brick | |
| Asphalt | |
| — | |
| No | |
| 0.21 |
| Cook | |
| Northview | |
| 0 / Not Applicable | |
| None | |
| Lake Michigan | |
| Public Sewer | |
| Central Air | |
| Natural Gas, Forced Air | |
| 10886003 | |
| 02141100080000 |
Nearby Schools
| NAME: | DISTRICT: | DISTANCE: | |
|---|---|---|---|
|
Grade School
Lincoln Elementary School |
15 | — | |
|
Middle School
Walter R Sundling Junior High Sc |
15 | Not in DB | |
|
High School
Palatine High School |
211 | Not in DB | |
Property History
| DATE: | EVENT: | PRICE: | SOURCE: |
|---|---|---|---|
| 21 Dec, 2020 | Sold | $272,000 | MRED MLS |
| 3 Nov, 2020 | Under contract | $274,000 | MRED MLS |
| 29 Sep, 2020 | Listed for sale | $274,000 | MRED MLS |
Room Specifics
Total Bedrooms: 3
Bedrooms Above Ground: 3
Bedrooms Below Ground: 0
Dimensions: —
Floor Type: Carpet
Dimensions: —
Floor Type: Carpet
Full Bathrooms: 2
Bathroom Amenities: —
Bathroom in Basement: 0
Dimensions: —
Floor Type: Hardwood
Dimensions: —
Floor Type: Hardwood
Features: Pantry-Closet
Dimensions: —
Floor Type: Other
Dimensions: —
Floor Type: Hardwood
Dimensions: —
Floor Type: Other
Rooms: Heated Sun Room
Other Specifics
| 1 | |
| — | |
| Garage | |
| — | |
| — | |
| — | |
| Patio, Storms/Screens | |
| Fenced Yard | |
| 9126 | |
| — | |
| Full | |
| Hardwood Floors | |
| Range, Microwave, Dishwasher, Refrigerator, Washer, Dryer, Disposal, Stainless Steel Appliance(s) | |
| Not in DB | |
| Curbs, Sidewalks, Street Lights, Street Paved | |
| — | |
| — |
Tax History
| Year | Property Taxes |
|---|---|
| 2020 | $6,880 |
Contact Agent
Nearby Similar Homes
Nearby Sold Comparables

Contact Agent
Listing Provided By
RE/MAX Suburban
