

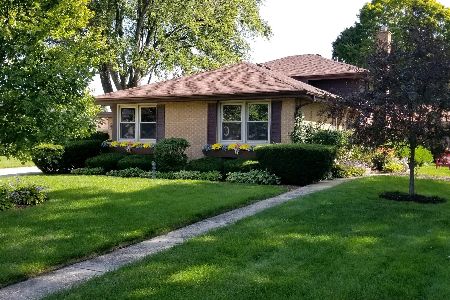
624 Benton Street, Palatine, Illinois 60067
Subdivision > Northview
Sorry, we are updating photos, please update this page in 15 minutes
$350,000
|
Sold
|
|
| Status: | Closed |
| Sqft: | 2,160 |
| Cost/Sqft: | $170 |
| Beds: | 4 |
| Baths: | 3 |
| Year Built: | 1963 |
| Property Taxes: | $8,000 |
| Days On Market: | 3866 |
| Lot Size: | 0,00 |
Description
MOTIVATED SELLER BRING YOUR OFFERS! NORTHVIEW COLONIAL - 4 BR, 2.1 BATHS - UPDATES THROUGHOUT - EAT-IN-KITCHEN WITH SS APPLIANCES AND PANTRY. HW FLOORS! SOLID 6 PANEL OAK DOORS. NEW FURNACE WITH ECOBEE THERMOSTAT, NOVEMBER 2014. HUGE ATTACHED 2 CAR GARAGE. FINISHED BASEMENT WITH LOTS OF STORAGE. FENCED YARD. CLOSE TO EVERYTHING AND JUST DOWN THE STREET FROM ASHWOOD PARK AND BIKE PATH.
Property Specifics
| Single Family | |
| — | |
| Colonial | |
| 1963 | |
| Full | |
| Brick | |
| — | |
| — | |
| No | |
| — |
| Cook | |
| Northview | |
| 0 / Not Applicable | |
| None | |
| Public | |
| Public Sewer | |
| Central Air | |
| Natural Gas, Forced Air | |
| 09174280 | |
| 02141100210000 |
Nearby Schools
| NAME: | DISTRICT: | DISTANCE: | |
|---|---|---|---|
|
Grade School
Lincoln Elementary School |
15 | — | |
|
Middle School
Walter R Sundling Junior High Sc |
15 | Not in DB | |
|
High School
Palatine High School |
211 | Not in DB | |
Property History
| DATE: | EVENT: | PRICE: | SOURCE: |
|---|---|---|---|
| 9 Sep, 2016 | Sold | $350,000 | MRED MLS |
| 11 Jul, 2016 | Under contract | $366,900 | MRED MLS |
| — | Last price change | $369,900 | MRED MLS |
| 24 Mar, 2016 | Listed for sale | $383,900 | MRED MLS |
| 18 Jul, 2019 | Sold | $365,000 | MRED MLS |
| 4 Jun, 2019 | Under contract | $379,900 | MRED MLS |
| 23 May, 2019 | Listed for sale | $379,900 | MRED MLS |
Sorry, we are updating photos, please update this page in 15 minutes
Room Specifics
All Bedroom Info:
Total Bedrooms: 4
Bedrooms Above Ground: 4
Bedrooms Below Ground: 0
Total Bedrooms: 4
Bedrooms Above Ground: 4
Bedrooms Below Ground: 0
Second Bedroom Info:
Dimensions: —
Location: —Dimensions: —
Floor Type: Hardwood
Third Bedroom Info:
Dimensions: —
Location: —Dimensions: —
Floor Type: Hardwood
Fourth Bedroom Info:
Dimensions: —
Location: —Dimensions: —
Floor Type: Hardwood
Bathroom Info:
Full Bathrooms: 3
Partial Bathrooms: 1Full Bathrooms: 3
Bathroom Amenities: —
Bathroom in Basement: 0
Dining Room Info:
Dimensions: —
Location: —Dimensions: —
Floor Type: Hardwood
Kitchen Info:
Dimensions: —
Location: —Dimensions: —
Floor Type: Ceramic Tile
Features: Eating Area-Table Space
Laundry Room Info:
Dimensions: —
Location: —Dimensions: —
Floor Type: Ceramic Tile
Living Room Info:
Dimensions: —
Location: —Dimensions: —
Floor Type: Hardwood
Additional Rooms Info:
Rooms: Bonus Room, Recreation Room
Basement: FullRooms: Bonus Room, Recreation Room
Other Specifics
| 2 | |
| — | |
| Garage | |
| — | |
| — | |
| — | |
| — | |
| — | |
| 81X122X82X117 | |
| — | |
| Full | |
| — | |
| Range, Microwave, Dishwasher, Refrigerator, Washer, Dryer, Disposal | |
| Not in DB | |
| — | |
| — | |
| — |
Tax History
| Year | Property Taxes |
|---|---|
| 2016 | $8,000 |
| 2019 | $9,057 |
Contact Agent
Nearby Similar Homes
531 Easy Street, Palatine, Illinois 60067
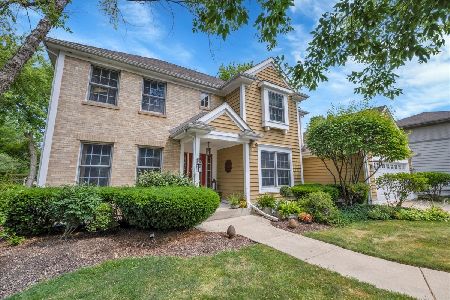
For Sale
$675,000
4 beds / 2.1 baths / 2,214 ft2
Single Family / Built: 1998
18
203 Plum Grove Road, Palatine, Illinois 60067
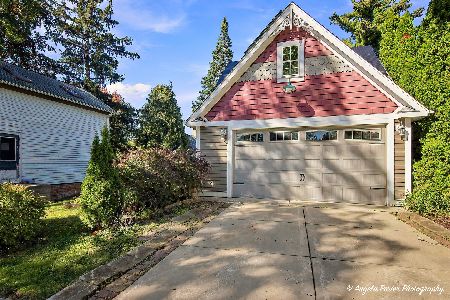
For Sale
$349,000
2 beds / 0.0 baths / 1,074 ft2
Single Family / Built: 1879
18
315 Reseda Parkway, Palatine, Illinois 60067

For Sale
$539,000
5 beds / 2.1 baths / 2,700 ft2
Single Family / Built: 1970
50
225 Brockway Street, Palatine, Illinois 60067
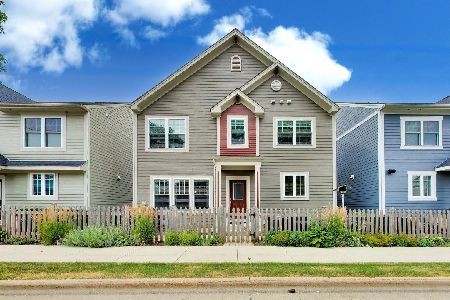
For Sale
$675,000
3 beds / 3.1 baths / 2,076 ft2
Single Family / Built: 2015
21
Nearby Sold Comparables

Contact Agent
Listing Provided By
Avenue Realty Group Inc
