

633 Houtz Circle, Elburn, Illinois 60119


$640,000
|
Sold
|
|
| Status: | Closed |
| Sqft: | 2,210 |
| Cost/Sqft: | $296 |
| Beds: | 3 |
| Baths: | 3 |
| Year Built: | 2025 |
| Property Taxes: | $201 |
| Days On Market: | 69 |
| Lot Size: | 0,00 |
Description
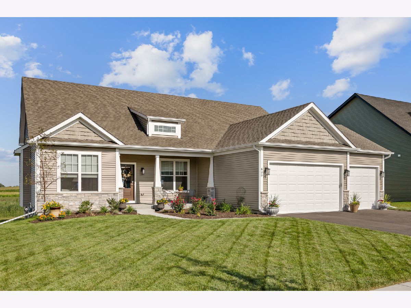
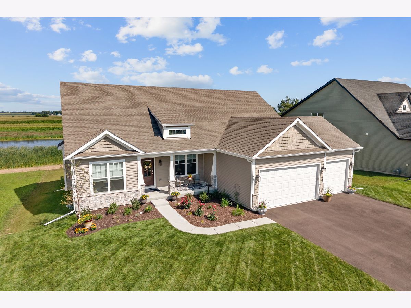
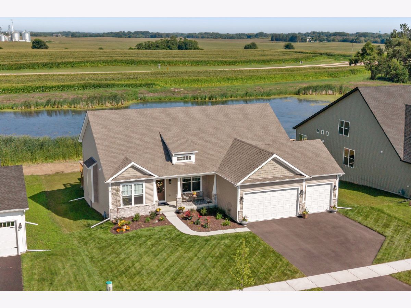
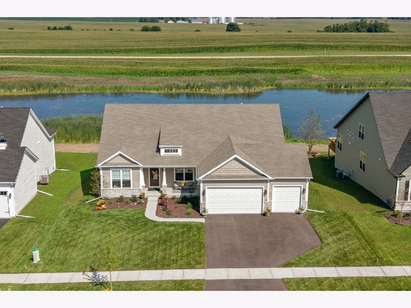
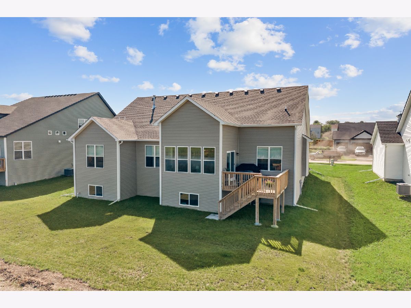
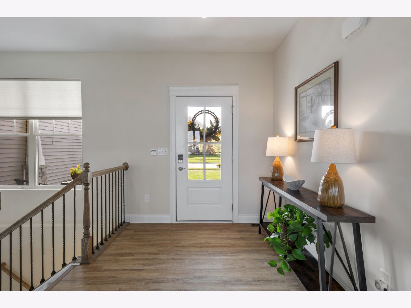
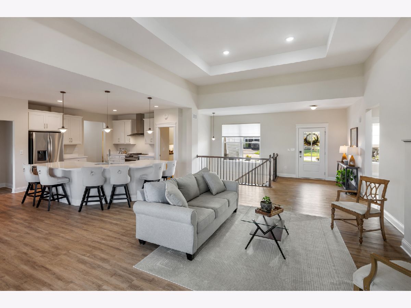
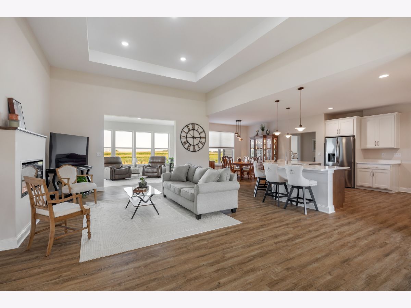
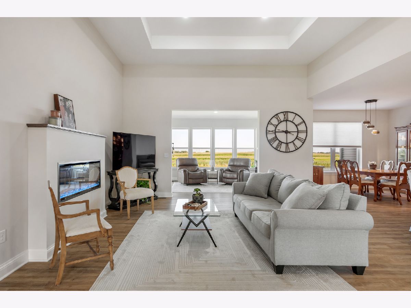
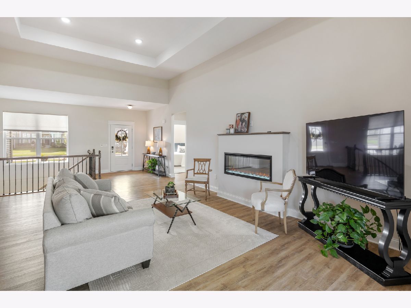
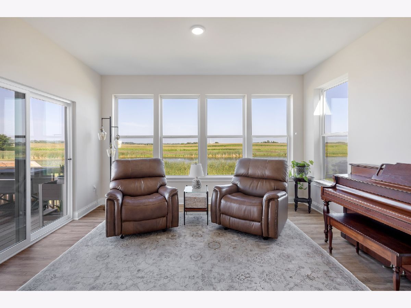
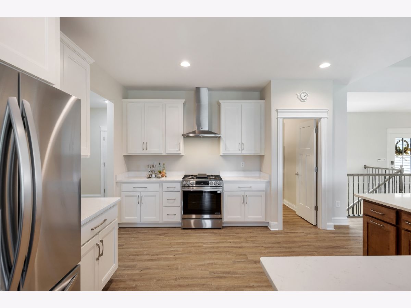
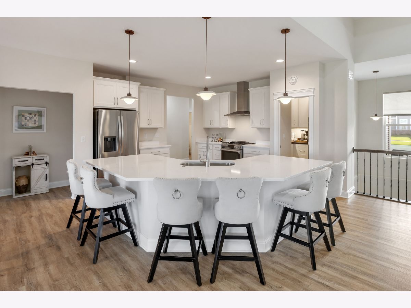
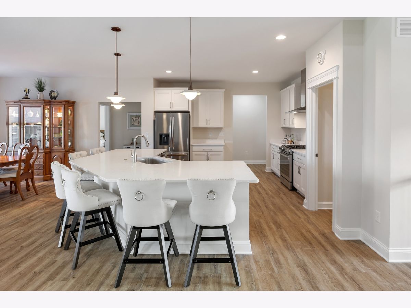
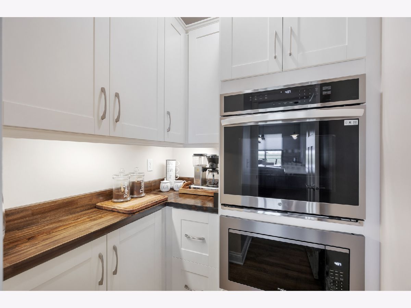
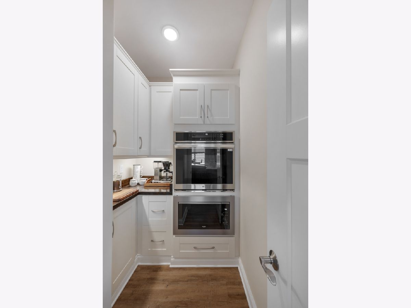
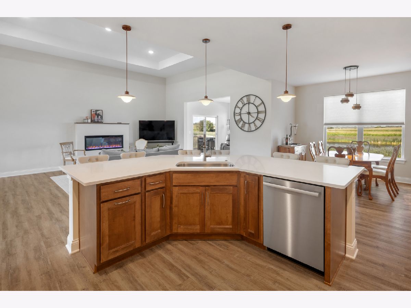
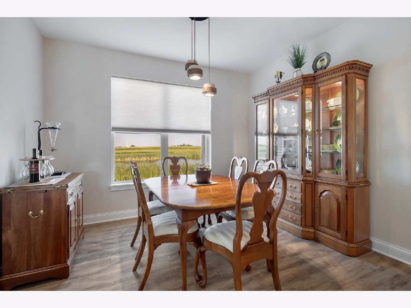
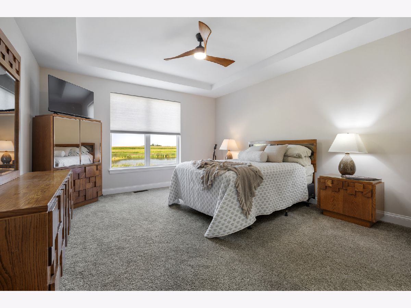
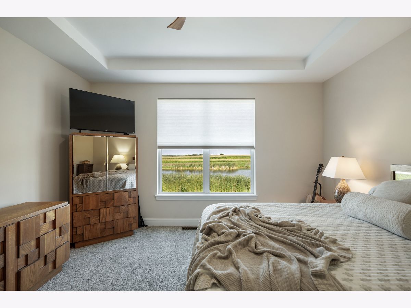
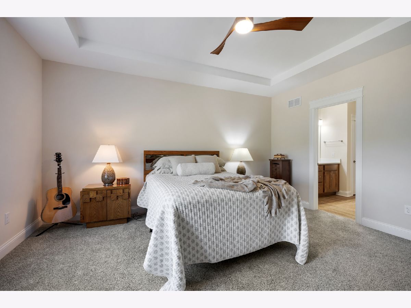
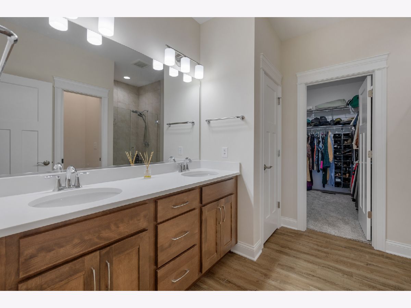
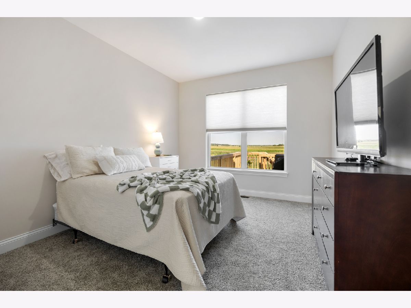
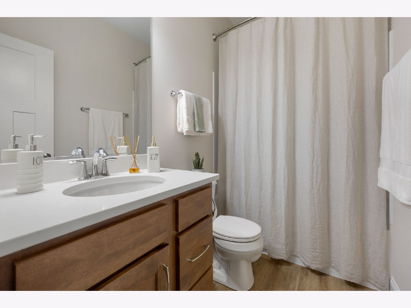
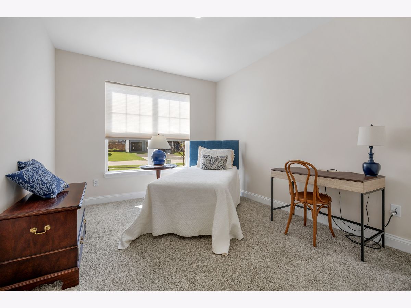
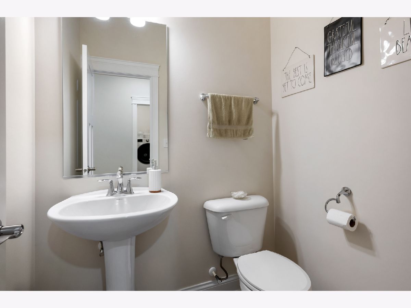
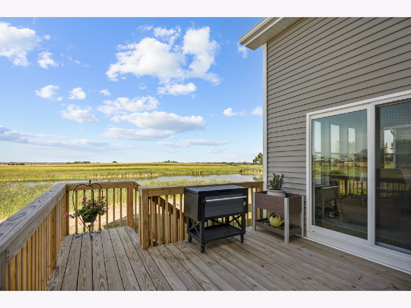
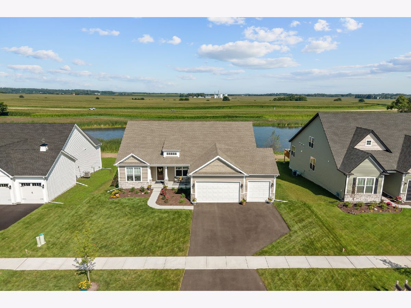
This nearly new, 8-month-old ranch home in Elburn's William's Ridge subdivision offers a bright, open layout and peaceful backyard view of the pond. There are $60,000+ upgrades within the home. Kitchen features upgraded appliances, a built-in pantry coffee bar, and an enormous center island.The open concept seamlessly connects the kitchen to the dining room and family room. It is cozy and bright and includes a modern electric fireplace. The sun-soaked additional sunroom overlooking the water brings extra sunlight into the home. Owner's Suite is a private retreat with a double-sink vanity, a separate shower, and a large walk-in closet. Main level also includes a convenient separate laundry area and a stylish powder room. Full lookout basement is filled with natural light from large windows, offering endless potential for future finishing. 3-car attached garage for extra storage. Installed for convenience is a water softener and whole-house filtration system. Enjoy lounging on the covered front porch or retreat to the backyard deck overlooking the pond.
Property Specifics
| Single Family | |
| — | |
| Ranch | |
| 2025 | |
| Unfinished, Full | |
| 2,210 | |
| Vinyl Siding, Brick, Cedar | |
| — | |
| Bettendorf | |
| Yes | |
| — |
| Kane | |
| Williams Ridge | |
| — / Not Applicable | |
| None | |
| Public | |
| Public Sewer | |
| Central Air | |
| Gas | |
| 12740722 | |
| 0832453007 |
Nearby Schools
| NAME: | DISTRICT: | DISTANCE: | |
|---|---|---|---|
|
Grade School
John Stewart Elementary School |
302 | — | |
|
Middle School
Harter Middle School |
302 | Not in DB | |
|
High School
Kaneland High School |
302 | Not in DB | |
Room Specifics
Total Bedrooms: 3
Bedrooms Above Ground: 3
Bedrooms Below Ground: 0
Dimensions: 14X15
Floor Type: Carpet
Dimensions: 11X13
Floor Type: Carpet
Dimensions: 11X13
Floor Type: Carpet
Full Bathrooms: 3
Bathroom Amenities: —
Bathroom in Basement: 0
Dimensions: 12X15
Floor Type: Luxury Vinyl
Dimensions: 15X15
Floor Type: Luxury Vinyl
Dimensions: 6X7
Floor Type: Luxury Vinyl
Dimensions: 17X22
Floor Type: Luxury Vinyl
Rooms: Pantry, Sun Room
Name: Pantry
Dimensions: 6X6
Floor Type: Luxury Vinyl
Name: Sun Room
Dimensions: 15X12
Floor Type: Luxury Vinyl
Other Specifics
| 3 | |
| — | |
| Attached, Garage | |
| — | |
| — | |
| — | |
| — | |
| — | |
| 73 x 140 | |
| — | |
| Full | |
| — | |
| — | |
| Not in DB | |
| — | |
| — | |
| Electric |
Contact Agent
Nearby Similar Homes
Nearby Sold Comparables

Contact Agent
Listing Provided By
HomeSmart Realty Group of IL
