

655 Ridge Drive, Elburn, Illinois 60119
Subdivision > Williams Ridge
Sorry, we are updating photos, please update this page in 15 minutes
$270,000
|
Sold
|
|
| Status: | Closed |
| Sqft: | 2,278 |
| Cost/Sqft: | $129 |
| Beds: | 4 |
| Baths: | 4 |
| Year Built: | 2002 |
| Property Taxes: | $8,318 |
| Days On Market: | 4652 |
| Lot Size: | 0,23 |
Description
SPACIOUS 4 BEDROOM, 3.1 BATHS. TWO STORY WITH FINISHED WALK OUT BASEMENT. BEAUTIFULLY DECORATED WITH MANY UPGRADES, SOLID 6 PANEL DOORS, HARDWOOD FLOORS, WHITE COLONIAL TRIM, CUSTOM STAIRCASE. MASTER SUITE WITH DOUBLE SINK VANITY, SEPARATE SHOWER. LARGE DECK & CONC. PATIO WITH RETAINING WALL, PROFESSIONAL LANDSCAPING, WALKING DISTANCE TO GRADE SCHOOL. MINUTES FROM METRA, SHOPPING AND DINING. MOTIVATED SELLER.
Property Specifics
| Single Family | |
| — | |
| Traditional | |
| 2002 | |
| Full, Walkout | |
| Vinyl Siding | |
| Asphalt | |
| — | |
| No | |
| 0.23 |
| Kane | |
| Williams Ridge | |
| 0 / Not Applicable | |
| None | |
| Public | |
| Public Sewer, Sewer-Storm | |
| Central Air | |
| Natural Gas, Forced Air | |
| 08530983 | |
| 0832451020 |
Nearby Schools
| NAME: | DISTRICT: | DISTANCE: | |
|---|---|---|---|
|
Grade School
Kaneland North Elementary School |
302 | — | |
|
Middle School
Kaneland Middle School |
302 | Not in DB | |
|
High School
Kaneland Senior High School |
302 | Not in DB | |
Property History
| DATE: | EVENT: | PRICE: | SOURCE: |
|---|---|---|---|
| 14 Mar, 2014 | Sold | $270,000 | MRED MLS |
| 20 Feb, 2014 | Under contract | $295,000 | MRED MLS |
| 5 Feb, 2014 | Listed for sale | $295,000 | MRED MLS |
Sorry, we are updating photos, please update this page in 15 minutes
Room Specifics
All Bedroom Info:
Total Bedrooms: 4
Bedrooms Above Ground: 4
Bedrooms Below Ground: 0
Total Bedrooms: 4
Bedrooms Above Ground: 4
Bedrooms Below Ground: 0
Second Bedroom Info:
Dimensions: —
Location: —Dimensions: —
Floor Type: Carpet
Third Bedroom Info:
Dimensions: —
Location: —Dimensions: —
Floor Type: Carpet
Fourth Bedroom Info:
Dimensions: —
Location: —Dimensions: —
Floor Type: Carpet
Bathroom Info:
Full Bathrooms: 4
Partial Bathrooms: 1Full Bathrooms: 4
Bathroom Amenities: Whirlpool, Double Sink
Bathroom in Basement: 1
Dining Room Info:
Dimensions: —
Location: —Dimensions: —
Floor Type: Carpet
Kitchen Info:
Dimensions: —
Location: —Dimensions: —
Floor Type: Hardwood
Features: Eating Area-Table Space, Island
Laundry Room Info:
Dimensions: —
Location: —Dimensions: —
Floor Type: Ceramic Tile
Living Room Info:
Dimensions: —
Location: —Dimensions: —
Floor Type: Carpet
Family Room Info:
Dimensions: —
Location: —Dimensions: —
Floor Type: Carpet
Additional Rooms Info:
Rooms: Office, Recreation Room
Basement: Full, WalkoutRooms: Office, Recreation Room
Other Specifics
| 2 | |
| Concrete Perimeter | |
| Garage | |
| — | |
| — | |
| — | |
| Deck, Patio | |
| Landscaped | |
| 10011 | |
| — | |
| Full | |
| Vaulted/Cathedral Ceilings, Skylight(s) | |
| Range, Microwave, Dishwasher, Refrigerator, Washer, Dryer, Disposal | |
| Not in DB | |
| Sidewalks, Street Lights, Street Paved | |
| — | |
| Wood Burning, Attached Fireplace Doors/Screen, Gas Log, Gas Starter |
Tax History
| Year | Property Taxes |
|---|---|
| 2014 | $8,318 |
Contact Agent
Nearby Similar Homes
Lot 58 Houtz Circle, Elburn, Illinois 60119
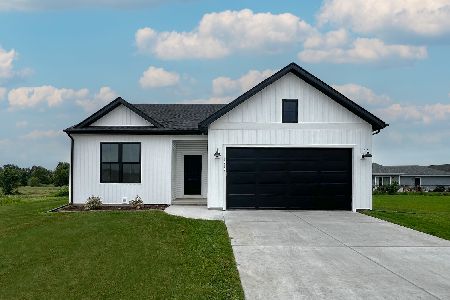
For Sale
$448,990
3 beds / 2.0 baths / 1,387 ft2
Single Family / Built: 2026
50
Lot 86 Houtz Circle, Elburn, Illinois 60119
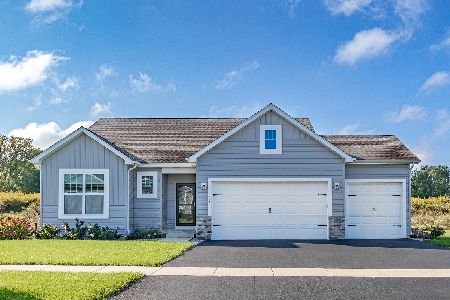
For Sale
$521,990
3 beds / 2.0 baths / 1,625 ft2
Single Family / Built: 2025
50
Lot 88 Houtz Circle, Elburn, Illinois 60119
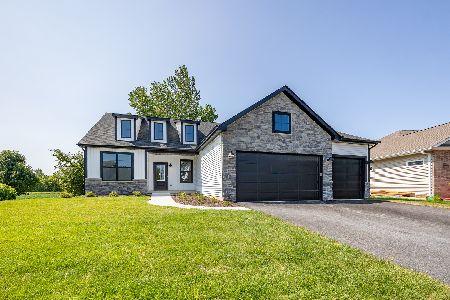
For Sale
$570,990
3 beds / 2.0 baths / 1,956 ft2
Single Family / Built: 2025
50
Lot 89 Houtz Circle, Elburn, Illinois 60119
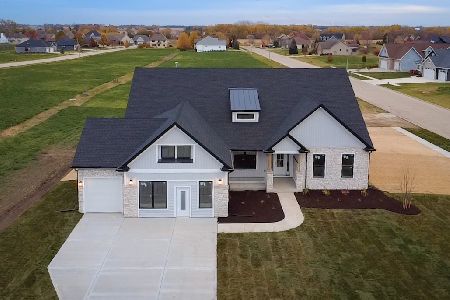
For Sale
$624,990
4 beds / 2.0 baths / 2,371 ft2
Single Family / Built: 2026
50
Lot 90 Houtz Circle, Elburn, Illinois 60119
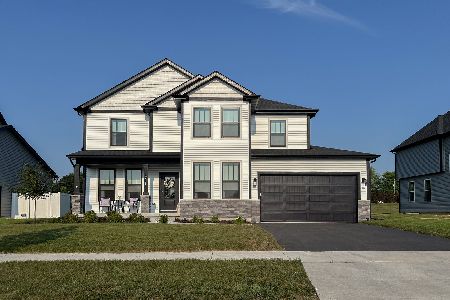
For Sale
$583,990
4 beds / 2.1 baths / 2,721 ft2
Single Family / Built: 2025
50
Lot 91 Houtz Circle, Elburn, Illinois 60119
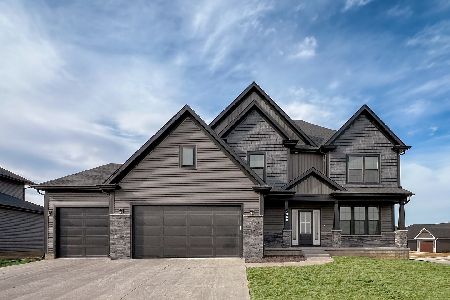
For Sale
$647,990
5 beds / 2.1 baths / 3,065 ft2
Single Family / Built: 2025
50
Nearby Sold Comparables
685 Ridge Drive, Elburn, Illinois 60119
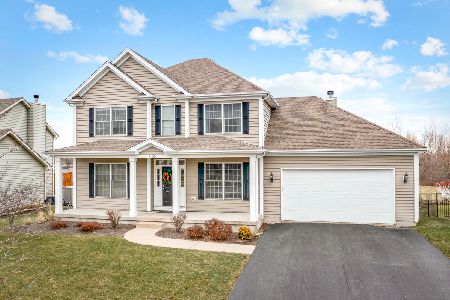
Sold
$399,000
4 beds / 3.1 baths / 2,645 ft2
Single Family / Built: 2006
1769
685 Ridge Drive, Elburn, Illinois 60119
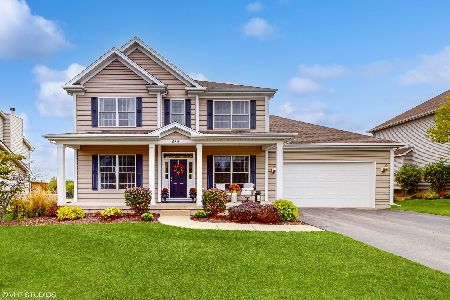
Sold
$444,000
4 beds / 3.1 baths / 2,645 ft2
Single Family / Built: 2006
1111
694 Ridge Drive, Elburn, Illinois 60119

Sold
$332,000
4 beds / 2.1 baths / 2,500 ft2
Single Family / Built: 2017
3211
632 Ridge Drive, Elburn, Illinois 60119
Sold
$345,500
3 beds / 2.1 baths / 0 ft2
Single Family / Built: 2004
6759
Contact Agent
Listing Provided By
Baird & Warner
