

634 Barberry Road, Highland Park, Illinois 60035
Subdivision > Red Oak Manor
Sorry, we are updating photos, please update this page in 15 minutes
$325,000
|
Sold
|
|
| Status: | Closed |
| Sqft: | 2,186 |
| Cost/Sqft: | $137 |
| Beds: | 4 |
| Baths: | 3 |
| Year Built: | 1965 |
| Property Taxes: | $8,387 |
| Days On Market: | 5204 |
| Lot Size: | 0,00 |
Description
Multi-level contemporary home that has been lovingly remodeled to allow for an open kitchen, breakfast and family room adjacent to yard and patios. Formal dining room and step-up living room are special for entertaining too! Newly rehabbed basement rec room! Newer HVAC, kitchen, and more! Two car garage with direct entry into house near kitchen. A great value not to be missed.
Property Specifics
| Single Family | |
| — | |
| Contemporary | |
| 1965 | |
| Partial | |
| Aluminum Siding, Brick | |
| Asphalt | |
| SPLIT LEVEL | |
| No | |
| — |
| Lake | |
| Red Oak Manor | |
| 0 / Not Applicable | |
| None | |
| Lake Michigan, Public | |
| Public Sewer | |
| Central Air | |
| Natural Gas, Forced Air | |
| 08123392 | |
| 16342020450000 |
Nearby Schools
| NAME: | DISTRICT: | DISTANCE: | |
|---|---|---|---|
|
Grade School
Red Oak Elementary School |
112 | — | |
|
Middle School
Edgewood Middle School |
112 | Not in DB | |
|
High School
Highland Park High School |
113 | Not in DB | |
|
Alternate High School
Deerfield High School |
— | Not in DB | |
Property History
| DATE: | EVENT: | PRICE: | SOURCE: |
|---|---|---|---|
| 17 Apr, 2013 | Sold | $325,000 | MRED MLS |
| 19 Mar, 2013 | Under contract | $299,900 | MRED MLS |
| — | Last price change | $399,000 | MRED MLS |
| 26 Jul, 2012 | Listed for sale | $399,000 | MRED MLS |
Sorry, we are updating photos, please update this page in 15 minutes
Room Specifics
All Bedroom Info:
Total Bedrooms: 4
Bedrooms Above Ground: 4
Bedrooms Below Ground: 0
Total Bedrooms: 4
Bedrooms Above Ground: 4
Bedrooms Below Ground: 0
Second Bedroom Info:
Dimensions: —
Location: —Dimensions: —
Floor Type: Hardwood
Third Bedroom Info:
Dimensions: —
Location: —Dimensions: —
Floor Type: Hardwood
Fourth Bedroom Info:
Dimensions: —
Location: —Dimensions: —
Floor Type: Hardwood
Bathroom Info:
Full Bathrooms: 3
Partial Bathrooms: 1Full Bathrooms: 3
Bathroom Amenities: —
Bathroom in Basement: 0
Dining Room Info:
Dimensions: —
Location: —Dimensions: —
Floor Type: Hardwood
Kitchen Info:
Dimensions: —
Location: —Dimensions: —
Floor Type: Ceramic Tile
Features: Eating Area-Table Space
Living Room Info:
Dimensions: —
Location: —Dimensions: —
Floor Type: Hardwood
Family Room Info:
Dimensions: —
Location: —Dimensions: —
Floor Type: Ceramic Tile
Additional Rooms Info:
Rooms: Breakfast Room, Recreation Room
Basement: PartialRooms: Breakfast Room, Recreation Room
Other Specifics
| 2 | |
| Concrete Perimeter | |
| Garage | |
| — | |
| — | |
| — | |
| Patio | |
| Landscaped | |
| 60X146.475 | |
| Unfinished | |
| Full | |
| Vaulted/Cathedral Ceilings, Hardwood Floors | |
| Range, Dishwasher, Refrigerator, Freezer | |
| Not in DB | |
| Sidewalks, Street Paved | |
| — | |
| Gas Log, Gas Starter |
Tax History
| Year | Property Taxes |
|---|---|
| 2013 | $8,387 |
Contact Agent
Nearby Similar Homes
708 Barberry Road, Highland Park, Illinois 60035
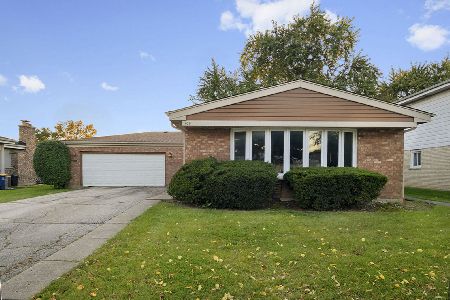
For Sale
$499,000
3 beds / 2.0 baths / 1,250 ft2
Single Family / Built: 1976
19
1670 Strath Erin Road, Highland Park, Illinois 60035

For Sale
$650,000
4 beds / 3.1 baths / 3,216 ft2
Single Family / Built: 1990
17
1751 Clavey Road, Highland Park, Illinois 60035
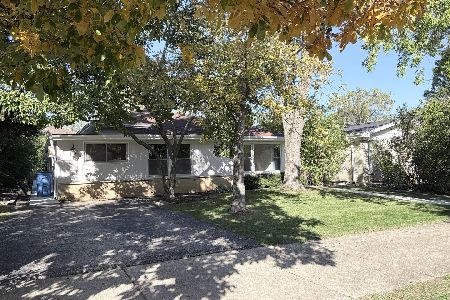
For Sale
$525,000
3 beds / 2.1 baths / 2,000 ft2
Single Family / Built: 1961
3
263 Barberry Road, Highland Park, Illinois 60035
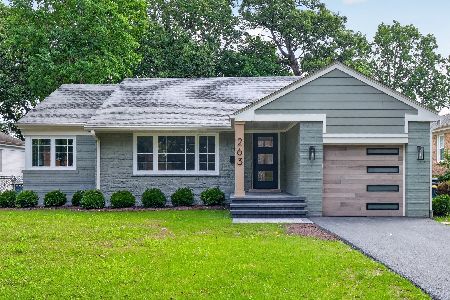
For Sale
$690,000
3 beds / 2.0 baths / 2,496 ft2
Single Family / Built: 1950
60
211 Sumac Road, Highland Park, Illinois 60035
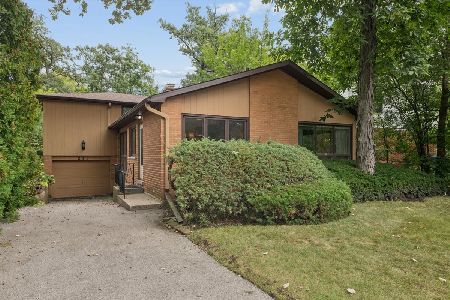
For Sale
$525,000
3 beds / 2.1 baths / 1,619 ft2
Single Family / Built: 1956
5
415 Clavey Lane, Highland Park, Illinois 60035
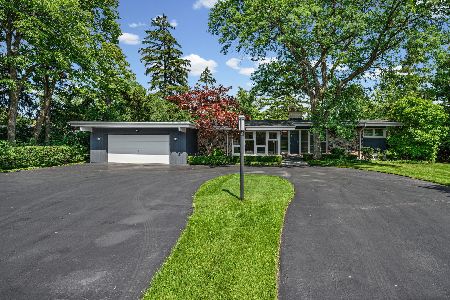
For Sale
$779,000
3 beds / 3.0 baths / 2,773 ft2
Single Family / Built: 1962
38
Nearby Sold Comparables
626 Barberry Road, Highland Park, Illinois 60035
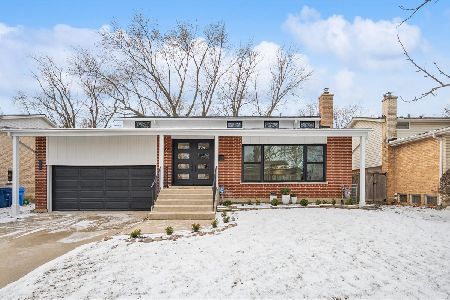
Sold
$749,000
4 beds / 2.1 baths / 1,981 ft2
Single Family / Built: 1965
285
626 Barberry Road, Highland Park, Illinois 60035

Sold
$489,000
4 beds / 2.1 baths / 1,981 ft2
Single Family / Built: 1965
482
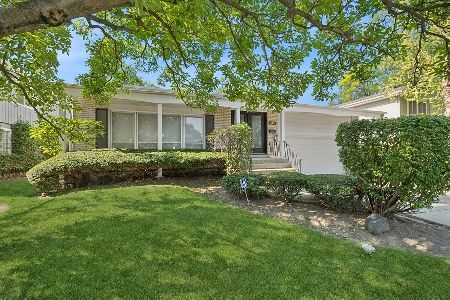
637 Barberry Road, Highland Park, Illinois 60035

Sold
$328,000
4 beds / 2.1 baths / 2,082 ft2
Single Family / Built: 1963
5703

608 Barberry Road, Highland Park, Illinois 60035
Sold
$324,900
4 beds / 2.1 baths / 0 ft2
Single Family / Built: —
6838
Contact Agent
Listing Provided By
Coldwell Banker Residential
