

637 Barberry Road, Highland Park, Illinois 60035
Sorry, we are updating photos, please update this page in 15 minutes
$280,000
|
Sold
|
|
| Status: | Closed |
| Sqft: | 2,082 |
| Cost/Sqft: | $158 |
| Beds: | 4 |
| Baths: | 3 |
| Year Built: | 1963 |
| Property Taxes: | $8,683 |
| Days On Market: | 5707 |
| Lot Size: | 0,19 |
Description
LOVELY COLONIAL IN IMMACULATE MOVE-IN CONDITION WITH CARPETING AND NEUTRAL DECOR. SLIDERS FROM FAMILY ROOM TO FENCED REAR YARD, EAT-IN KITCHEN, ATTACHED 2 CAR GARAGE. NEW ROOF, GREAT CLOSETS AND STORAGE, FINISHED BASEMENT, CHARMING THROUGHOUT. ENJOY THIS GREAT NEIGHBORHOOD CONVENIENT TO SHOPS, SCHOOLS, WEST RIDGE PARK CENTER, EXPRESSWAY. PURSUANT TO SHORT SALE.
Property Specifics
| Single Family | |
| — | |
| Colonial | |
| 1963 | |
| Full | |
| Aluminum Siding, Brick | |
| — | |
| — | |
| No | |
| 0.19 |
| Lake | |
| — | |
| 0 / Not Applicable | |
| None | |
| Lake Michigan, Public | |
| Public Sewer | |
| Central Air | |
| Natural Gas, Forced Air | |
| 07754646 | |
| 16342030170000 |
Nearby Schools
| NAME: | DISTRICT: | DISTANCE: | |
|---|---|---|---|
|
Grade School
Red Oak Elementary School |
112 | — | |
|
Middle School
Edgewood Middle School |
112 | Not in DB | |
|
High School
Highland Park High School |
113 | Not in DB | |
|
Alternate High School
Deerfield High School |
— | Not in DB | |
Property History
| DATE: | EVENT: | PRICE: | SOURCE: |
|---|---|---|---|
| 31 Aug, 2011 | Sold | $280,000 | MRED MLS |
| 18 May, 2011 | Under contract | $328,000 | MRED MLS |
| 15 Mar, 2011 | Listed for sale | $328,000 | MRED MLS |
| 7 Sep, 2018 | Sold | $422,000 | MRED MLS |
| 27 Jul, 2018 | Under contract | $449,500 | MRED MLS |
| — | Last price change | $465,000 | MRED MLS |
| 18 Jun, 2018 | Listed for sale | $465,000 | MRED MLS |
Sorry, we are updating photos, please update this page in 15 minutes
Room Specifics
All Bedroom Info:
Total Bedrooms: 4
Bedrooms Above Ground: 4
Bedrooms Below Ground: 0
Total Bedrooms: 4
Bedrooms Above Ground: 4
Bedrooms Below Ground: 0
Second Bedroom Info:
Dimensions: —
Location: —Dimensions: —
Floor Type: Carpet
Third Bedroom Info:
Dimensions: —
Location: —Dimensions: —
Floor Type: Carpet
Fourth Bedroom Info:
Dimensions: —
Location: —Dimensions: —
Floor Type: Carpet
Bathroom Info:
Full Bathrooms: 3
Partial Bathrooms: 1Full Bathrooms: 3
Bathroom Amenities: Double Sink
Bathroom in Basement: 0
Dining Room Info:
Dimensions: —
Location: —Dimensions: —
Floor Type: Carpet
Kitchen Info:
Dimensions: —
Location: —Dimensions: —
Floor Type: Other
Features: Eating Area-Table Space
Living Room Info:
Dimensions: —
Location: —Dimensions: —
Floor Type: Carpet
Family Room Info:
Dimensions: —
Location: —Dimensions: —
Floor Type: Carpet
Additional Rooms Info:
Rooms: No additional rooms
Basement: FullRooms: No additional rooms
Other Specifics
| 2 | |
| — | |
| Garage | |
| — | |
| — | |
| — | |
| Patio | |
| Fenced Yard | |
| 60 X 140 | |
| — | |
| Full | |
| — | |
| Range, Refrigerator, Washer, Dryer | |
| Not in DB | |
| Sidewalks, Street Paved | |
| — | |
| — |
Tax History
| Year | Property Taxes |
|---|---|
| 2011 | $8,683 |
| 2018 | $9,648 |
Contact Agent
Nearby Similar Homes
1670 Strath Erin Road, Highland Park, Illinois 60035

For Sale
$650,000
4 beds / 3.1 baths / 3,216 ft2
Single Family / Built: 1990
21
1751 Clavey Road, Highland Park, Illinois 60035
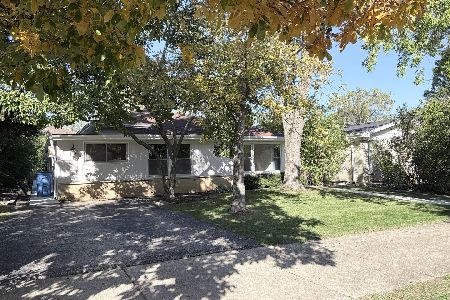
For Sale
$525,000
3 beds / 2.1 baths / 2,000 ft2
Single Family / Built: 1961
7
263 Barberry Road, Highland Park, Illinois 60035
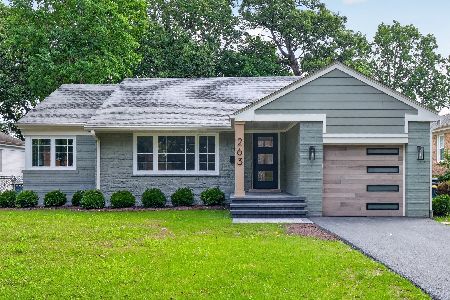
For Sale
$690,000
3 beds / 2.0 baths / 2,496 ft2
Single Family / Built: 1950
64
211 Sumac Road, Highland Park, Illinois 60035
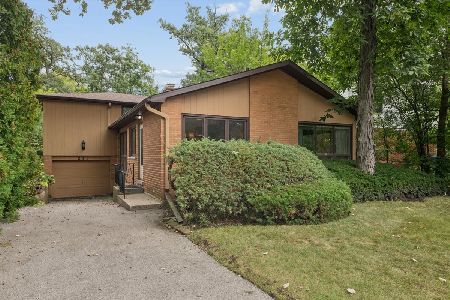
For Sale
$525,000
3 beds / 2.1 baths / 1,619 ft2
Single Family / Built: 1956
9
415 Clavey Lane, Highland Park, Illinois 60035
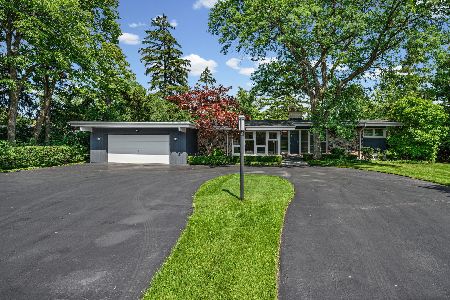
For Sale
$779,000
3 beds / 3.0 baths / 2,773 ft2
Single Family / Built: 1962
42
Nearby Sold Comparables
637 Barberry Road, Highland Park, Illinois 60035

Sold
$449,500
4 beds / 2.1 baths / 2,636 ft2
Single Family / Built: 1963
3055
653 Barberry Road, Highland Park, Illinois 60035
Sold
$273,400
4 beds / 2.1 baths / 2,024 ft2
Single Family / Built: 1965
2572


663 Barberry Road, Highland Park, Illinois 60035
Sold
$349,900
3 beds / 2.1 baths / 2,024 ft2
Single Family / Built: 1966
4103
Contact Agent
Listing Provided By
Coldwell Banker Residential
