

634 Willow Lane, Elk Grove Village, Illinois 60007
Subdivision > Centex
Sorry, we are updating photos, please update this page in 15 minutes
$220,000
|
Sold
|
|
| Status: | Closed |
| Sqft: | 1,650 |
| Cost/Sqft: | $139 |
| Beds: | 4 |
| Baths: | 2 |
| Year Built: | 1964 |
| Property Taxes: | $5,079 |
| Days On Market: | 4241 |
| Lot Size: | 0,19 |
Description
There is so much home here!! Spacious 4 Bedroom split with Eat-in kitchen, separate dining room, lower level family room and two full baths! Huge back yard with patio too! Attached garage with newer garage door and two car driveway! Well maintained home in a terrific neighborhood! Close to schools, shopping, forest preserve & more! Separate laundry area with washer & dryer. Take a look!
Property Specifics
| Single Family | |
| — | |
| — | |
| 1964 | |
| English | |
| Vinyl Siding, Brick | |
| Asphalt | |
| ELKBROOK | |
| No | |
| 0.19 |
| Cook | |
| Centex | |
| 0 / Not Applicable | |
| None | |
| Lake Michigan | |
| Public Sewer | |
| Central Air | |
| Natural Gas, Forced Air | |
| 08879362 | |
| 08271050020000 |
Nearby Schools
| NAME: | DISTRICT: | DISTANCE: | |
|---|---|---|---|
|
Grade School
Rupley Elementary School |
59 | — | |
|
Middle School
Grove Junior High School |
59 | Not in DB | |
|
High School
Elk Grove High School |
214 | Not in DB | |
Property History
| DATE: | EVENT: | PRICE: | SOURCE: |
|---|---|---|---|
| 15 Jun, 2015 | Sold | $220,000 | MRED MLS |
| 6 Apr, 2015 | Under contract | $229,900 | MRED MLS |
| 1 Apr, 2015 | Listed for sale | $229,900 | MRED MLS |
Sorry, we are updating photos, please update this page in 15 minutes
Room Specifics
All Bedroom Info:
Total Bedrooms: 4
Bedrooms Above Ground: 4
Bedrooms Below Ground: 0
Total Bedrooms: 4
Bedrooms Above Ground: 4
Bedrooms Below Ground: 0
Second Bedroom Info:
Dimensions: —
Location: —Dimensions: —
Floor Type: Carpet
Third Bedroom Info:
Dimensions: —
Location: —Dimensions: —
Floor Type: Carpet
Fourth Bedroom Info:
Dimensions: —
Location: —Dimensions: —
Floor Type: Carpet
Bathroom Info:
Full Bathrooms: 2
Partial Bathrooms: 0Full Bathrooms: 2
Bathroom Amenities: —
Bathroom in Basement: 1
Dining Room Info:
Dimensions: —
Location: —Dimensions: —
Floor Type: Carpet
Kitchen Info:
Dimensions: —
Location: —Dimensions: —
Floor Type: Vinyl
Features: Eating Area-Table Space
Living Room Info:
Dimensions: —
Location: —Dimensions: —
Floor Type: Carpet
Family Room Info:
Dimensions: —
Location: —Dimensions: —
Floor Type: Carpet
Additional Rooms Info:
Rooms: No additional rooms
Basement: EnglishRooms: No additional rooms
Other Specifics
| 1 | |
| Concrete Perimeter | |
| Garage | |
| — | |
| — | |
| — | |
| Patio, Storms/Screens | |
| Fenced Yard, Irregular Lot | |
| 76X130X65X123 | |
| Unfinished | |
| None | |
| — | |
| Range, Dishwasher, Refrigerator, Washer, Dryer, Disposal | |
| Not in DB | |
| Sidewalks, Street Lights, Street Paved | |
| — | |
| — |
Tax History
| Year | Property Taxes |
|---|---|
| 2015 | $5,079 |
Contact Agent
Nearby Similar Homes
224 Redwood Avenue, Elk Grove Village, Illinois 60007
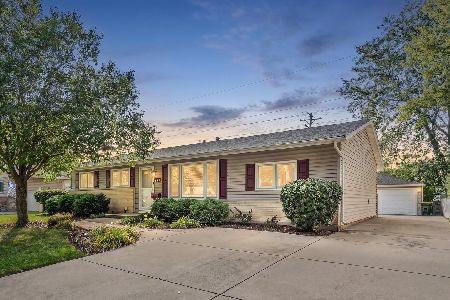
For Sale
$434,900
3 beds / 2.0 baths / 1,408 ft2
Single Family / Built: 1964
19
511 Germaine Place, Elk Grove Village, Illinois 60007
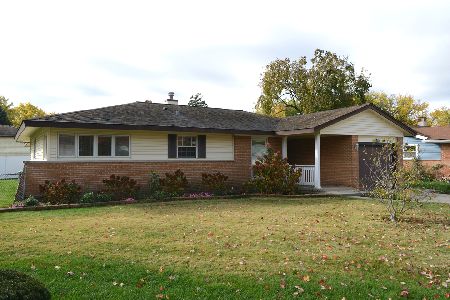
For Sale
$375,000
3 beds / 2.0 baths / 1,735 ft2
Single Family / Built: 1958
2
533 Woodview Avenue, Elk Grove Village, Illinois 60007
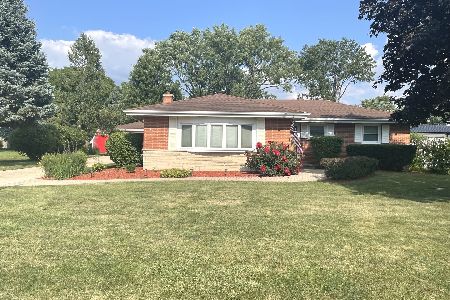
For Sale
$560,000
3 beds / 2.1 baths / 1,407 ft2
Single Family / Built: 1959
26
Nearby Sold Comparables
120 Shadywood Lane, Elk Grove Village, Illinois 60007

Sold
$170,000
3 beds / 1.0 baths / 1,145 ft2
Single Family / Built: 1965
4078
120 Shadywood Lane, Elk Grove Village, Illinois 60007
Sold
$244,900
3 beds / 1.1 baths / 1,145 ft2
Single Family / Built: 1965
2785
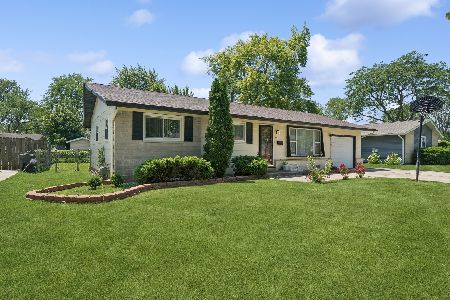
635 Ironwood Drive, Elk Grove Village, Illinois 60007
Sold
$295,000
4 beds / 2.0 baths / 1,900 ft2
Single Family / Built: 1966
3106
Contact Agent
Listing Provided By
Berkshire Hathaway HomeServices American Heritage
