

635 Winnebago Trail, Batavia, Illinois 60510
Sorry, we are updating photos, please update this page in 15 minutes
$275,000
|
Sold
|
|
| Status: | Closed |
| Sqft: | 2,600 |
| Cost/Sqft: | $108 |
| Beds: | 4 |
| Baths: | 3 |
| Year Built: | 1988 |
| Property Taxes: | $7,546 |
| Days On Market: | 5292 |
| Lot Size: | 0,25 |
Description
Custom Built,Original owners*New:Furnace, A/C, Carpet FR &Deck,*Newer:Water Heaters,Roof,Fenced Yard & Play set*Crown Molding & Beautiful ornate wood work, Large custom Kit w//HWF's,Hall Bth w/skylight*6-Panel Drs* Master suite w/Volume ceiling,WIC,Luxury bath w/Huge whirlpool,double sinks,skylight & separate shower *Wonderful solid banisters going upstairs & down*Large BMT w/cement crawl*Close 2 train,stores schools
Property Specifics
| Single Family | |
| — | |
| — | |
| 1988 | |
| Full | |
| Aluminum Siding | |
| — | |
| — | |
| No | |
| 0.25 |
| Kane | |
| — | |
| 0 / Not Applicable | |
| None | |
| Public | |
| Public Sewer | |
| Central Air | |
| Natural Gas, Forced Air | |
| 08067389 | |
| 1216252009 |
Property History
| DATE: | EVENT: | PRICE: | SOURCE: |
|---|---|---|---|
| 8 Jun, 2012 | Sold | $275,000 | MRED MLS |
| 15 May, 2012 | Under contract | $279,900 | MRED MLS |
| 15 May, 2012 | Listed for sale | $279,900 | MRED MLS |
Sorry, we are updating photos, please update this page in 15 minutes
Room Specifics
All Bedroom Info:
Total Bedrooms: 4
Bedrooms Above Ground: 4
Bedrooms Below Ground: 0
Total Bedrooms: 4
Bedrooms Above Ground: 4
Bedrooms Below Ground: 0
Second Bedroom Info:
Dimensions: —
Location: —Dimensions: —
Floor Type: Carpet
Third Bedroom Info:
Dimensions: —
Location: —Dimensions: —
Floor Type: Carpet
Fourth Bedroom Info:
Dimensions: —
Location: —Dimensions: —
Floor Type: Carpet
Bathroom Info:
Full Bathrooms: 3
Partial Bathrooms: 1Full Bathrooms: 3
Bathroom Amenities: Whirlpool, Separate Shower, Double Sink
Bathroom in Basement: 0
Dining Room Info:
Dimensions: —
Location: —Dimensions: —
Floor Type: Carpet
Kitchen Info:
Dimensions: —
Location: —Dimensions: —
Floor Type: Hardwood
Features: Eating Area-Table Space, Island, Pantry-Closet
Laundry Room Info:
Dimensions: —
Location: —Dimensions: —
Floor Type: Ceramic Tile
Living Room Info:
Dimensions: —
Location: —Dimensions: —
Floor Type: Carpet
Family Room Info:
Dimensions: —
Location: —Dimensions: —
Floor Type: Carpet
Additional Rooms Info:
Rooms: Foyer, Recreation Room
Basement: FullRooms: Foyer, Recreation Room
Other Specifics
| 2 | |
| — | |
| Garage | |
| — | |
| — | |
| — | |
| — | |
| — | |
| 78 X136 X79 X136 | |
| — | |
| Full | |
| Vaulted/Cathedral Ceilings, Skylight(s), Hardwood Floors, First Floor Laundry | |
| Double Oven, Microwave, Dishwasher, Refrigerator, Washer, Dryer, Disposal | |
| Not in DB | |
| — | |
| — | |
| — |
Tax History
| Year | Property Taxes |
|---|---|
| 2012 | $7,546 |
Contact Agent
Nearby Similar Homes
691 Thorsen Lane, Batavia, Illinois 60510
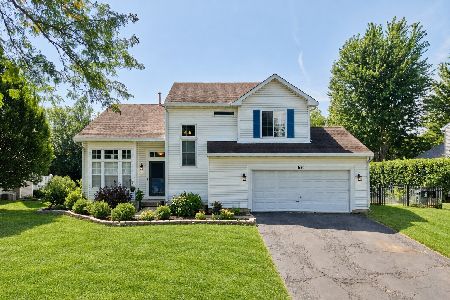
For Sale
$549,999
3 beds / 2.1 baths / 1,800 ft2
Single Family / Built: 1992
54
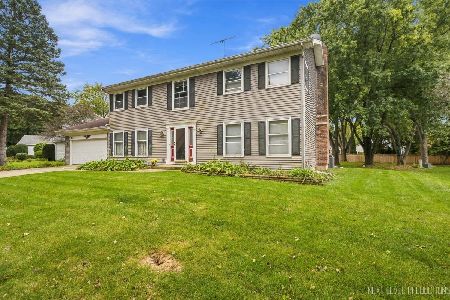
1217 North Avenue, Batavia, Illinois 60510
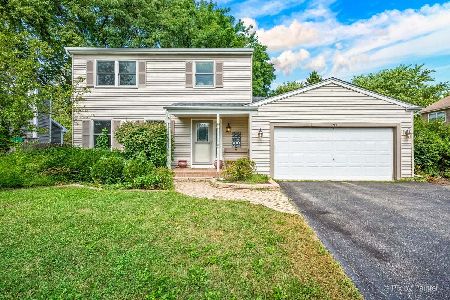
For Sale
$435,000
3 beds / 2.2 baths / 2,109 ft2
Single Family / Built: 1987
58
2105 Bent Tree Drive, Geneva, Illinois 60134

For Sale
$599,000
4 beds / 2.2 baths / 2,429 ft2
Single Family / Built: 2003
54

319 Republic Road, Batavia, Illinois 60510
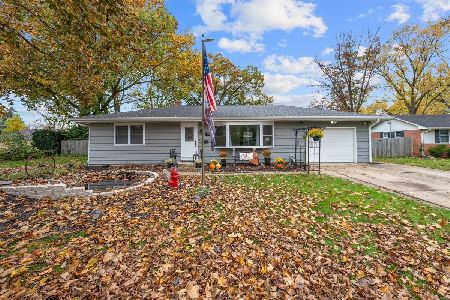
For Sale
$440,000
3 beds / 1.0 baths / 2,052 ft2
Single Family / Built: 1955
5
Nearby Sold Comparables
645 Winnebago Trail, Batavia, Illinois 60510

Sold
$293,000
4 beds / 2.1 baths / 2,226 ft2
Single Family / Built: 1989
4858
640 Winnebago Trail, Batavia, Illinois 60510

Sold
$349,900
4 beds / 2.1 baths / 2,388 ft2
Single Family / Built: 1987
2036
650 Winnebago Trail, Batavia, Illinois 60510

Sold
$360,000
4 beds / 2.1 baths / 2,411 ft2
Single Family / Built: 1988
1908
Contact Agent
Listing Provided By
GilMore Realty, Inc.
