

639 Williams Way, Vernon Hills, Illinois 60061
Subdivision > Grosse Pointe Village
Sorry, we are updating photos, please update this page in 15 minutes
$394,000
|
Sold
|
|
| Status: | Closed |
| Sqft: | 0 |
| Cost/Sqft: | — |
| Beds: | 4 |
| Baths: | 3 |
| Year Built: | 1992 |
| Property Taxes: | $9,495 |
| Days On Market: | 6118 |
| Lot Size: | 0,27 |
Description
Great location in Grosse Pointe! Backing to the neighborhood park and walking trails this immaculate home features neutral decor, gleaming hardwood flooring and a first floor office.Bright LR opens to DR for easy entertaining. Center island KIT w/ SS APPS & eating area. Spacious family room. Vaulted master with his and her closet and private bath w/ soaking tub. Brick paver patio overlooks fenced backyard.A must see!
Property Specifics
| Single Family | |
| — | |
| — | |
| 1992 | |
| Partial | |
| Aluminum/Vinyl/Steel Siding | |
| — | |
| — | |
| No | |
| 0.27 |
| Lake | |
| Grosse Pointe Village | |
| 0 / Not Applicable | |
| None | |
| Lake Michigan | |
| Public Sewer | |
| Central Air | |
| Natural Gas, Forced Air | |
| 07423772 | |
| 15081040440000 |
Nearby Schools
| NAME: | DISTRICT: | DISTANCE: | |
|---|---|---|---|
|
Grade School
Hawthorn Elementary School (sout |
73 | — | |
|
Middle School
Hawthorn Middle School South |
73 | Not in DB | |
|
High School
Mundelein Cons High School |
120 | Not in DB | |
Property History
| DATE: | EVENT: | PRICE: | SOURCE: |
|---|---|---|---|
| 18 Mar, 2010 | Sold | $394,000 | MRED MLS |
| 4 Feb, 2010 | Under contract | $409,000 | MRED MLS |
| 25 Jan, 2010 | Listed for sale | $409,000 | MRED MLS |
| 28 Jun, 2019 | Sold | $405,000 | MRED MLS |
| 17 May, 2019 | Under contract | $409,000 | MRED MLS |
| 7 May, 2019 | Listed for sale | $409,000 | MRED MLS |
| 28 Jul, 2024 | Under contract | $0 | MRED MLS |
| 19 Jul, 2024 | Listed for sale | $0 | MRED MLS |
Sorry, we are updating photos, please update this page in 15 minutes
Room Specifics
All Bedroom Info:
Total Bedrooms: 4
Bedrooms Above Ground: 4
Bedrooms Below Ground: 0
Total Bedrooms: 4
Bedrooms Above Ground: 4
Bedrooms Below Ground: 0
Second Bedroom Info:
Dimensions: —
Location: —Dimensions: —
Floor Type: Carpet
Third Bedroom Info:
Dimensions: —
Location: —Dimensions: —
Floor Type: Carpet
Fourth Bedroom Info:
Dimensions: —
Location: —Dimensions: —
Floor Type: Carpet
Bathroom Info:
Full Bathrooms: 3
Partial Bathrooms: 1Full Bathrooms: 3
Bathroom Amenities: Separate Shower, Double Sink
Bathroom in Basement: 0
Dining Room Info:
Dimensions: —
Location: —Dimensions: —
Floor Type: Hardwood
Kitchen Info:
Dimensions: —
Location: —Dimensions: —
Floor Type: Vinyl
Features: Eating Area-Table Space, Island, Pantry-Closet
Laundry Room Info:
Dimensions: —
Location: —Dimensions: —
Floor Type: Vinyl
Living Room Info:
Dimensions: —
Location: —Dimensions: —
Floor Type: Carpet
Family Room Info:
Dimensions: —
Location: —Dimensions: —
Floor Type: Hardwood
Additional Rooms Info:
Rooms: Den, Foyer, Gallery, Office, Utility Room-1st Floor
Basement: PartialRooms: Den, Foyer, Gallery, Office, Utility Room-1st Floor
Other Specifics
| 2 | |
| — | |
| Garage | |
| — | |
| — | |
| — | |
| Patio | |
| Corner Lot, Fenced Yard, Park Adjacent | |
| 170X65X115X140 | |
| — | |
| Full | |
| Vaulted/Cathedral Ceilings | |
| Range, Microwave, Dishwasher, Refrigerator, Washer, Dryer, Disposal | |
| Not in DB | |
| Tennis Courts, Sidewalks, Street Lights, Street Paved | |
| — | |
| — |
Tax History
| Year | Property Taxes |
|---|---|
| 2010 | $9,495 |
| 2019 | $11,166 |
Contact Agent
Nearby Similar Homes
860 Saugatuck Trail, Vernon Hills, Illinois 60061

For Sale
$675,000
3 beds / 3.1 baths / 2,396 ft2
Single Family / Built: 1991
6
73 Shelby Court, Vernon Hills, Illinois 60061

For Sale
$725,000
4 beds / 2.1 baths / 2,677 ft2
Single Family / Built: 1991
82
Nearby Sold Comparables
639 Williams Way, Vernon Hills, Illinois 60061

Sold
$409,000
4 beds / 2.1 baths / 2,339 ft2
Single Family / Built: 1992
2729
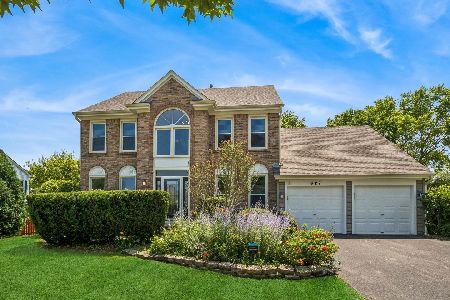
627 Williams Way, Vernon Hills, Illinois 60061
Sold
$498,000
4 beds / 2.1 baths / 0 ft2
Single Family / Built: 1992
6720
627 Williams Way, Vernon Hills, Illinois 60061
Sold
$643,000
4 beds / 3.1 baths / 2,678 ft2
Single Family / Built: 1993
473
611 Williams Way, Vernon Hills, Illinois 60061
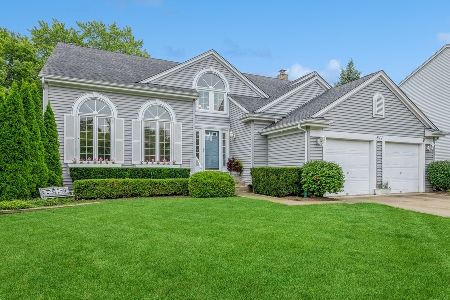
Sold
$539,000
4 beds / 2.1 baths / 2,700 ft2
Single Family / Built: 1993
1175
Contact Agent
Listing Provided By
RE/MAX Suburban
