

64 Blackhawk Drive, Park Forest, Illinois 60466
Sorry, we are updating photos, please update this page in 15 minutes
$71,000
|
Sold
|
|
| Status: | Closed |
| Sqft: | 1,459 |
| Cost/Sqft: | $51 |
| Beds: | 5 |
| Baths: | 3 |
| Year Built: | 1959 |
| Property Taxes: | $10,035 |
| Days On Market: | 3960 |
| Lot Size: | 0,24 |
Description
Spacious and sunlit Park Forest 5 bedrooms/3 bath quad-level home. Skylight in kitchen and bath in upper level. Hardwood floors in living/dining room area and upper level bedrooms. Family, plus additional 2 bedrooms and bath on lower level. Tree lined street. Beautiful backyard with double decks for those barbecue gatherings. Previously recognized as Park Forest Landmark for Appearance and Care.
Property Specifics
| Single Family | |
| — | |
| Quad Level | |
| 1959 | |
| Full | |
| Brick | |
| Asphalt | |
| — | |
| No | |
| 0.24 |
| Cook | |
| — | |
| 0 / Not Applicable | |
| None | |
| Lake Michigan, Public | |
| Public Sewer | |
| Central Air | |
| Natural Gas, Forced Air | |
| 09109715 | |
| 31364140630000 |
Nearby Schools
| NAME: | DISTRICT: | DISTANCE: | |
|---|---|---|---|
|
Middle School
Blackhawk Intermediate Center |
163 | Not in DB | |
|
High School
Rich East Campus High School |
227 | Not in DB | |
Property History
| DATE: | EVENT: | PRICE: | SOURCE: |
|---|---|---|---|
| 8 Mar, 2016 | Sold | $71,000 | MRED MLS |
| 19 Feb, 2016 | Under contract | $75,000 | MRED MLS |
| 5 Jan, 2016 | Listed for sale | $75,000 | MRED MLS |
| 26 Jul, 2022 | Sold | $213,000 | MRED MLS |
| 22 Jun, 2022 | Under contract | $175,000 | MRED MLS |
| 17 Jun, 2022 | Listed for sale | $175,000 | MRED MLS |
| — | Last price change | $199,900 | MRED MLS |
| 21 Jan, 2026 | Listed for sale | $230,000 | MRED MLS |
Sorry, we are updating photos, please update this page in 15 minutes
Room Specifics
All Bedroom Info:
Total Bedrooms: 5
Bedrooms Above Ground: 5
Bedrooms Below Ground: 0
Total Bedrooms: 5
Bedrooms Above Ground: 5
Bedrooms Below Ground: 0
Second Bedroom Info:
Dimensions: —
Location: —Dimensions: —
Floor Type: Hardwood
Third Bedroom Info:
Dimensions: —
Location: —Dimensions: —
Floor Type: Hardwood
Fourth Bedroom Info:
Dimensions: —
Location: —Dimensions: —
Floor Type: Carpet
Bathroom Info:
Full Bathrooms: 3
Partial Bathrooms: 0Full Bathrooms: 3
Bathroom Amenities: —
Bathroom in Basement: 0
Dining Room Info:
Dimensions: —
Location: —Dimensions: —
Floor Type: Hardwood
Kitchen Info:
Dimensions: —
Location: —Dimensions: —
Floor Type: Vinyl
Features: Eating Area-Table Space
Living Room Info:
Dimensions: —
Location: —Dimensions: —
Floor Type: Hardwood
Family Room Info:
Dimensions: —
Location: —Dimensions: —
Floor Type: Carpet
Additional Rooms Info:
Rooms: Bedroom 5
Basement: FullRooms: Bedroom 5
Other Specifics
| 1 | |
| Concrete Perimeter | |
| Garage | |
| — | |
| — | |
| — | |
| Deck | |
| Forest Preserve Adjacent | |
| 10660 | |
| — | |
| Full | |
| Vaulted/Cathedral Ceilings, Skylight(s), Hardwood Floors | |
| Double Oven, Range, Dishwasher, Refrigerator, Washer, Dryer | |
| Not in DB | |
| Street Paved | |
| — | |
| — |
Tax History
| Year | Property Taxes |
|---|---|
| 2016 | $10,035 |
| 2022 | $6,704 |
| — | $9,054 |
Contact Agent
Nearby Similar Homes
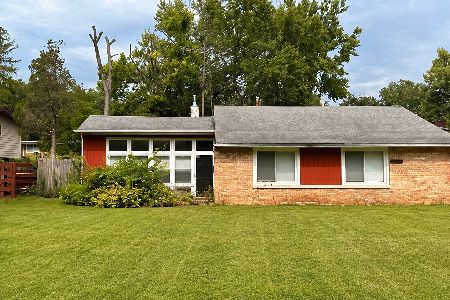
64 Blackhawk Drive, Park Forest, Illinois 60466
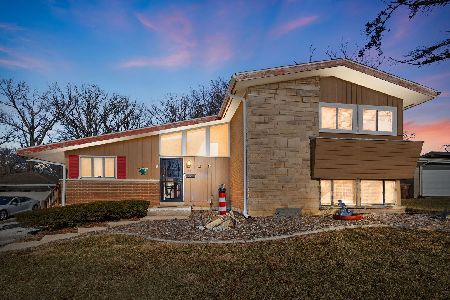
For Sale
$194,900
5 beds / 2.1 baths / 1,459 ft2
Single Family / Built: 1958
291
73 Blackhawk Drive, Park Forest, Illinois 60466
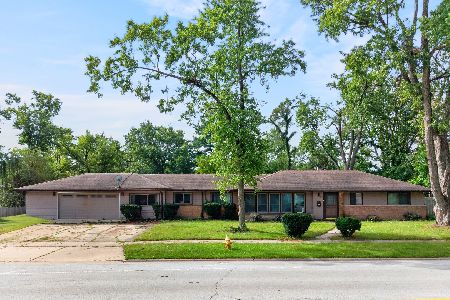
For Sale
$265,000
4 beds / 2.1 baths / 2,210 ft2
Single Family / Built: 1953
45
350 Oakwood Street, Park Forest, Illinois 60466
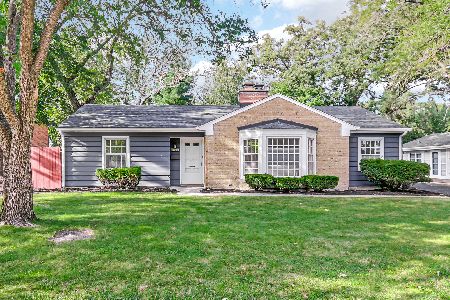
For Sale
$234,900
3 beds / 1.1 baths / 1,722 ft2
Single Family / Built: 1952
42
52 Blackhawk Drive, Park Forest, Illinois 60466
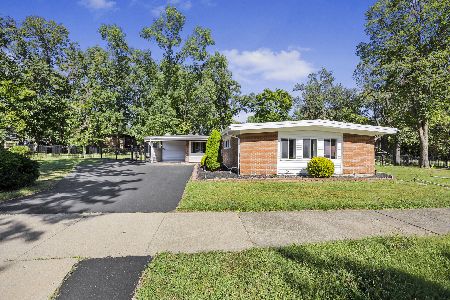
For Sale
$290,000
4 beds / 3.0 baths / 2,787 ft2
Single Family / Built: 1954
46
361 Osage Street, Park Forest, Illinois 60466

Foreclosure
$116,500
4 beds / 2.1 baths / 2,489 ft2
Single Family / Built: 1953
132
54 Monee Road, Park Forest, Illinois 60466
For Sale
$147,000
3 beds / 2.0 baths / 1,774 ft2
Single Family / Built: 1955
67
Nearby Sold Comparables
64 Blackhawk Drive, Park Forest, Illinois 60466
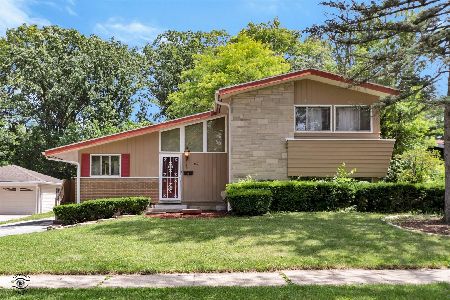
Sold
$175,000
5 beds / 3.0 baths / 1,459 ft2
Single Family / Built: 1958
1606
62 Blackhawk Drive, Park Forest, Illinois 60466

Sold
$145,000
4 beds / 2.1 baths / 1,788 ft2
Single Family / Built: 1960
741
Park Forest, Illinois 60466

Sold
$115,000
4 beds / 2.0 baths / 2,008 ft2
Single Family / Built: 1955
5237
66 Blackhawk Drive, Park Forest, Illinois 60466

Sold
$37,800
4 beds / 2.0 baths / 2,008 ft2
Single Family / Built: 1954
2384
66 Blackhawk Drive, Park Forest, Illinois 60466
Sold
$29,900
3 beds / 2.0 baths / 2,008 ft2
Single Family / Built: 1955
6041
68 Blackhawk Road, Park Forest, Illinois 60466
Sold
$69,500
3 beds / 2.0 baths / 1,269 ft2
Single Family / Built: 1956
4925
Contact Agent
Listing Provided By
Donald G. Weiland
