

640 Sharon Drive, Crystal Lake, Illinois 60014
Subdivision > Country Meadows


$282,000
|
Sold
|
|
| Status: | Closed |
| Sqft: | 1,834 |
| Cost/Sqft: | $153 |
| Beds: | 4 |
| Baths: | 2 |
| Year Built: | 1971 |
| Property Taxes: | $5,773 |
| Days On Market: | 1855 |
| Lot Size: | 0,20 |
Description
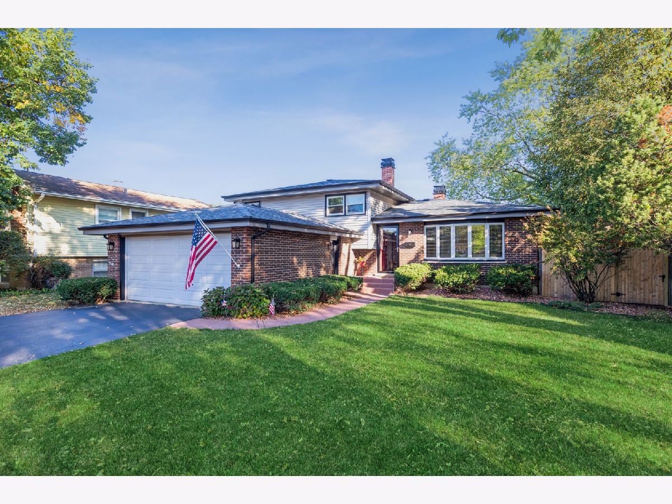
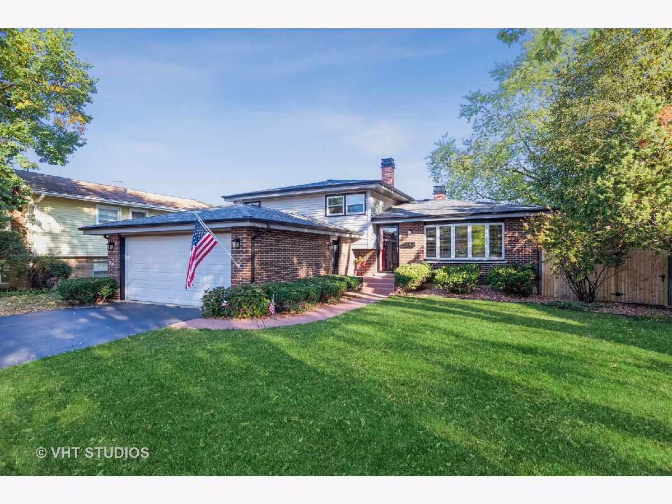
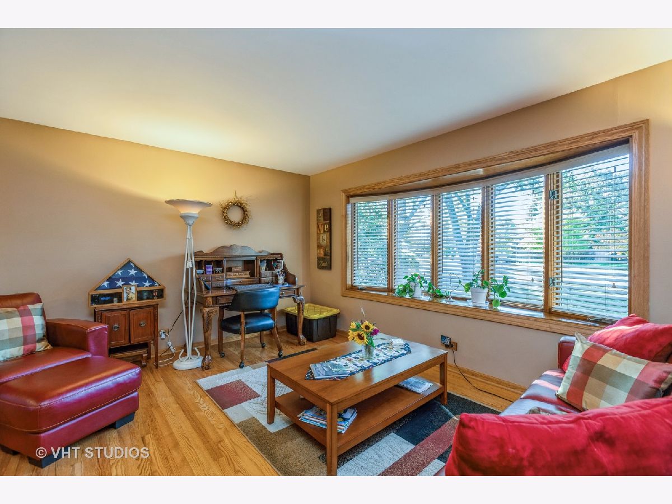
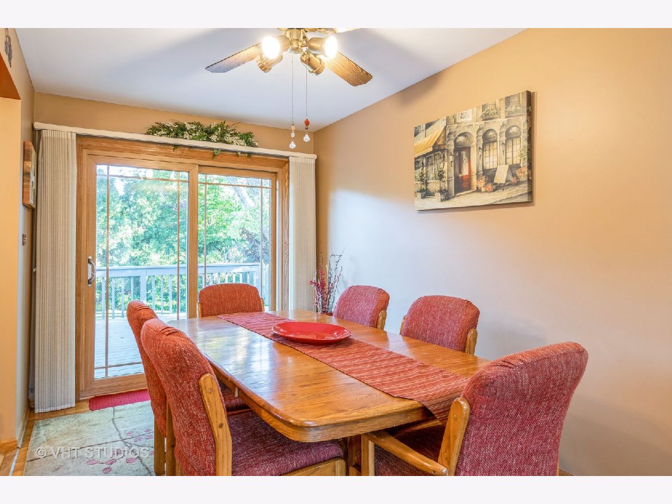
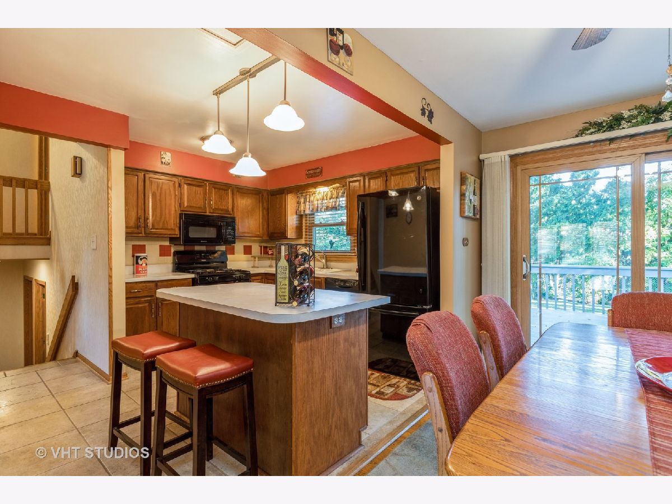
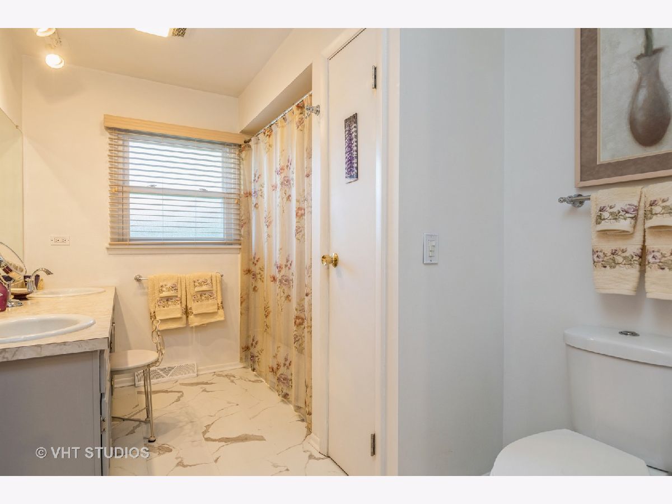
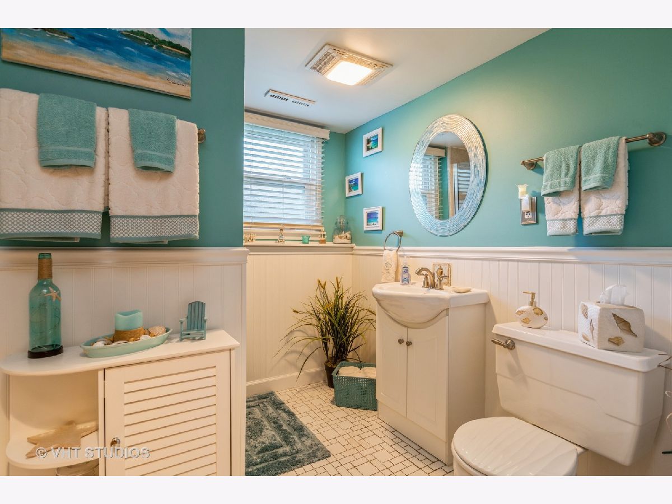
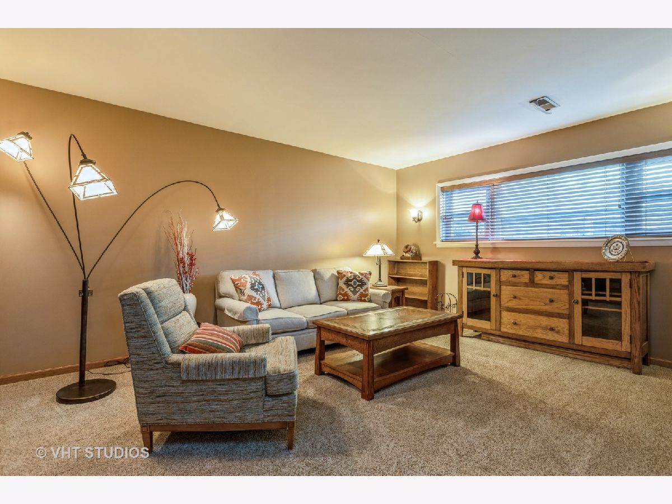
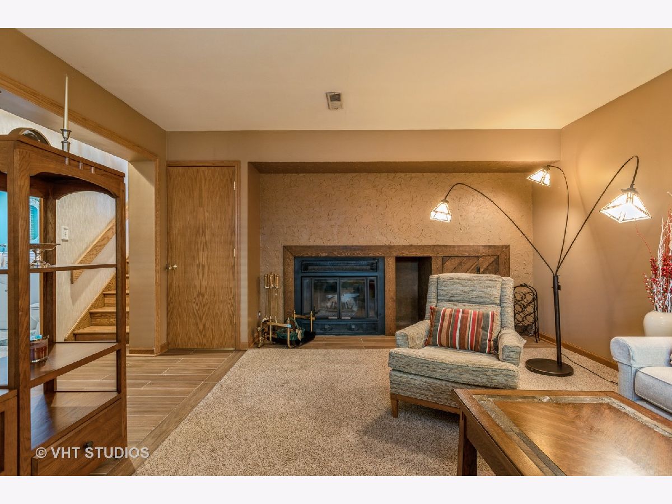
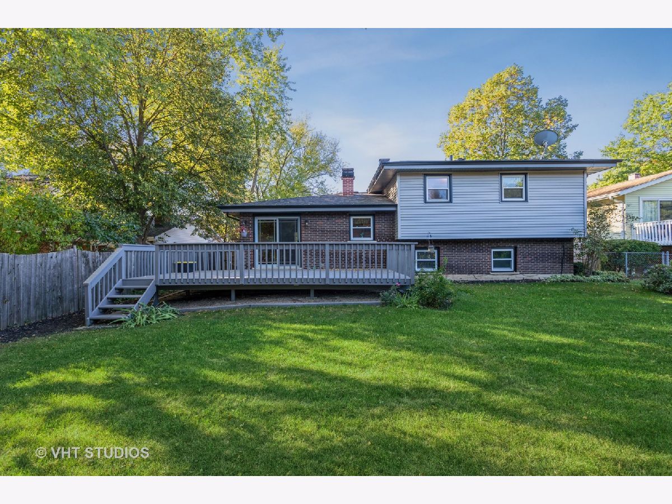
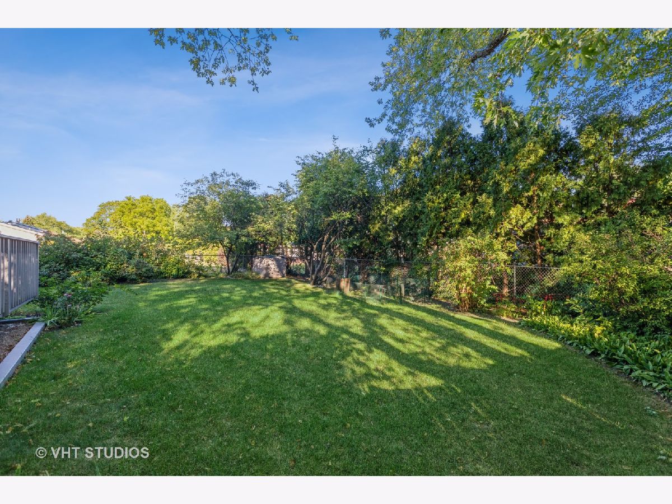
Sharp custom home in Country Meadows. Many recent updates through out including, 2015 new roof, two new chimneys, installation of gutter guards, new front door and storm door, patio sliding door all new attic insulation aeroforce duct sealing whole house, garage door opener, new trim base board family room, recessed lighting,. New siding, new bath remodel to name a few! This home will have you at hello!, fully fenced yard, hardwood floors, quad level with basement! deck overlooking beautiful back yard with mature trees, landscaping. Owners relocating and some furniture available. Come take a look, you will not be disappointed!
Property Specifics
| Single Family | |
| — | |
| Quad Level | |
| 1971 | |
| Partial | |
| Vinyl Siding, Brick | |
| Asphalt | |
| QUAD LEVEL | |
| No | |
| 0.2 |
| Mc Henry | |
| Country Meadows | |
| 0 / Not Applicable | |
| None | |
| Public | |
| Public Sewer | |
| Central Air | |
| Natural Gas, Forced Air | |
| 11227667 | |
| 1908102004 |
Nearby Schools
| NAME: | DISTRICT: | DISTANCE: | |
|---|---|---|---|
|
Middle School
Hannah Beardsley Middle School |
47 | Not in DB | |
|
High School
Crystal Lake Central High School |
155 | Not in DB | |
Property History
| DATE: | EVENT: | PRICE: | SOURCE: |
|---|---|---|---|
| 30 Nov, 2021 | Sold | $282,000 | MRED MLS |
| 29 Sep, 2021 | Under contract | $280,000 | MRED MLS |
| 23 Sep, 2021 | Listed for sale | $280,000 | MRED MLS |
Room Specifics
All Bedroom Info:
Total Bedrooms: 4
Bedrooms Above Ground: 4
Bedrooms Below Ground: 0
Total Bedrooms: 4
Bedrooms Above Ground: 4
Bedrooms Below Ground: 0
Second Bedroom Info:
Dimensions: —
Location: —Dimensions: —
Floor Type: Hardwood
Third Bedroom Info:
Dimensions: —
Location: —Dimensions: —
Floor Type: Hardwood
Fourth Bedroom Info:
Dimensions: —
Location: —Dimensions: —
Floor Type: Carpet
Bathroom Info:
Full Bathrooms: 2
Partial Bathrooms: 0Full Bathrooms: 2
Bathroom Amenities: —
Bathroom in Basement: 1
Dining Room Info:
Dimensions: —
Location: —Dimensions: —
Floor Type: Hardwood
Kitchen Info:
Dimensions: —
Location: —Dimensions: —
Floor Type: Ceramic Tile
Features: Island
Living Room Info:
Dimensions: —
Location: —Dimensions: —
Floor Type: Hardwood
Family Room Info:
Dimensions: —
Location: —Dimensions: —
Floor Type: Carpet
Additional Rooms Info:
Rooms: No additional rooms
Basement: PartialRooms: No additional rooms
Other Specifics
| 2 | |
| Concrete Perimeter | |
| Garage, Space/s | |
| — | |
| — | |
| — | |
| Deck, Storms/Screens | |
| Fenced Yard, Landscaped, Water Rights, Rear of Lot, Mature Trees, Lake Access, Sidewalks, Streetlights, Wood Fence | |
| 66X130 | |
| — | |
| — | |
| — | |
| Range, Microwave, Dishwasher, Refrigerator, Washer, Dryer, Gas Oven | |
| Not in DB | |
| Curbs, Sidewalks, Street Lights, Street Paved | |
| — | |
| — |
Tax History
| Year | Property Taxes |
|---|---|
| 2021 | $5,773 |
Contact Agent
Nearby Similar Homes
668 Lee Drive, Crystal Lake, Illinois 60014
For Sale
$347,500
3 beds / 1.1 baths / 1,364 ft2
Single Family / Built: 1973
125
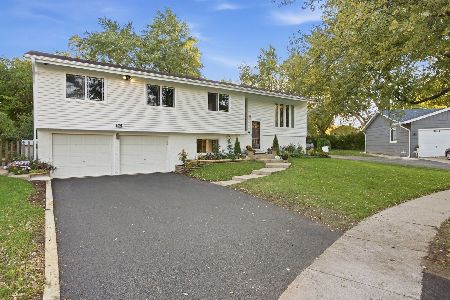
652 Sussex Lane, Crystal Lake, Illinois 60014
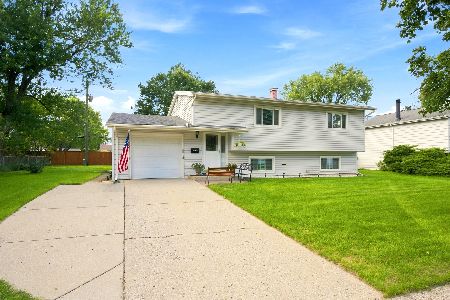
For Sale
$360,000
4 beds / 2.0 baths / 1,800 ft2
Single Family / Built: 1962
47
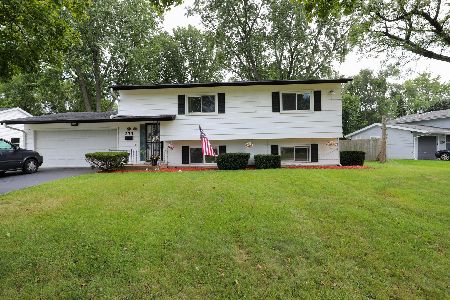
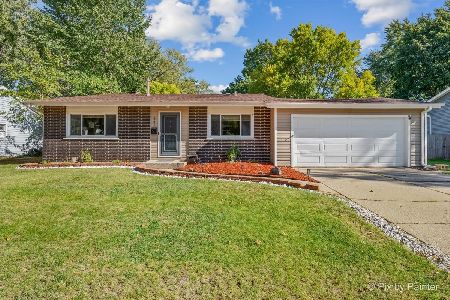
278 Union Street, Crystal Lake, Illinois 60014
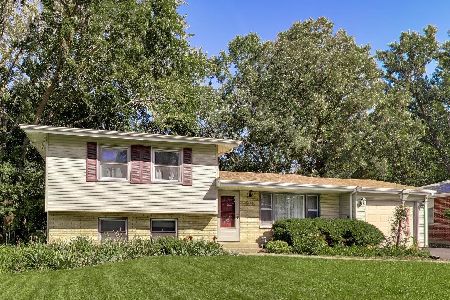
For Sale
$360,000
4 beds / 1.1 baths / 1,880 ft2
Single Family / Built: 1961
14
Nearby Sold Comparables
647 Lee Drive, Crystal Lake, Illinois 60014
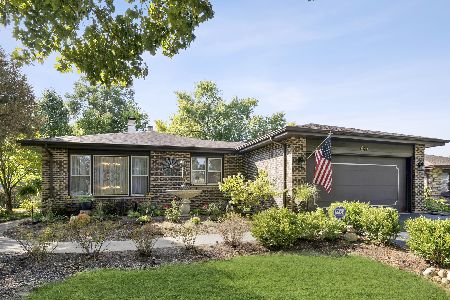
Sold
$290,000
3 beds / 2.0 baths / 1,946 ft2
Single Family / Built: 1973
1478
623 Lee Drive, Crystal Lake, Illinois 60014

Sold
$324,900
3 beds / 2.1 baths / 1,735 ft2
Single Family / Built: 1976
1349
629 Sharon Drive, Crystal Lake, Illinois 60014

Sold
$229,900
3 beds / 2.0 baths / 1,951 ft2
Single Family / Built: 1971
4269
630 Lee Drive, Crystal Lake, Illinois 60014
Sold
$183,799
3 beds / 2.1 baths / 2,200 ft2
Single Family / Built: 1976
2586
Contact Agent
Listing Provided By
Berkshire Hathaway HomeServices Starck Real Estate
