

640 Shenandoah Trail, Elgin, Illinois 60123
Subdivision > Valley Creek
Sorry, we are updating photos, please update this page in 15 minutes
$159,900
|
Sold
|
|
| Status: | Closed |
| Sqft: | 1,710 |
| Cost/Sqft: | $94 |
| Beds: | 3 |
| Baths: | 3 |
| Year Built: | 1987 |
| Property Taxes: | $5,797 |
| Days On Market: | 5134 |
| Lot Size: | 0,00 |
Description
MULTIPLE OFFER SITUATION. HIGHEST/BEST BY 12 NOON 11/7/12. THIS FREDDIE MAC HOMESTEPS PROPERTY HAS BEEN UPGRADED WITH NEW CARPET/FLOORING, PAINT AND LOOKS/SMELLS LIKE NEW!! 3BR/2.5BA HAS FR WITH FP, EAT-IN KITCHEN, SEPERATE DINING ROOM, AND A LARGE REAR DECK PERFECT FOR ENTERTAINING GUESTS. UNIFNISHED BASEMENT IS FRAMED. CLOSE TO METRA, I90, RT20 AND RANDALL RD SHOPPING!
Property Specifics
| Single Family | |
| — | |
| Traditional | |
| 1987 | |
| Partial | |
| Brick, Frame | |
| Asphalt | |
| — | |
| No | |
| — |
| Kane | |
| Valley Creek | |
| 0 / Not Applicable | |
| None | |
| Public | |
| Public Sewer | |
| Central Air | |
| Natural Gas, Forced Air | |
| 08171967 | |
| 0609379031 |
Nearby Schools
| NAME: | DISTRICT: | DISTANCE: | |
|---|---|---|---|
|
Grade School
Creekside Elementary School |
46 | — | |
|
Middle School
Kimball Middle School |
46 | Not in DB | |
|
High School
Larkin High School |
46 | Not in DB | |
Property History
| DATE: | EVENT: | PRICE: | SOURCE: |
|---|---|---|---|
| 11 Jan, 2013 | Sold | $159,900 | MRED MLS |
| 21 Nov, 2012 | Under contract | $159,900 | MRED MLS |
| — | Last price change | $171,500 | MRED MLS |
| 1 Oct, 2012 | Listed for sale | $171,500 | MRED MLS |
Sorry, we are updating photos, please update this page in 15 minutes
Room Specifics
All Bedroom Info:
Total Bedrooms: 3
Bedrooms Above Ground: 3
Bedrooms Below Ground: 0
Total Bedrooms: 3
Bedrooms Above Ground: 3
Bedrooms Below Ground: 0
Second Bedroom Info:
Dimensions: —
Location: —Dimensions: —
Floor Type: Carpet
Third Bedroom Info:
Dimensions: —
Location: —Dimensions: —
Floor Type: Carpet
Bathroom Info:
Full Bathrooms: 3
Partial Bathrooms: 1Full Bathrooms: 3
Bathroom Amenities: —
Bathroom in Basement: 0
Dining Room Info:
Dimensions: —
Location: —Dimensions: —
Floor Type: Carpet
Kitchen Info:
Dimensions: —
Location: —Dimensions: —
Floor Type: Vinyl
Features: Eating Area-Table Space, Pantry-Closet
Living Room Info:
Dimensions: —
Location: —Dimensions: —
Floor Type: Carpet
Family Room Info:
Dimensions: —
Location: —Dimensions: —
Floor Type: Carpet
Additional Rooms Info:
Rooms: Breakfast Room
Basement: PartialRooms: Breakfast Room
Other Specifics
| 2 | |
| Concrete Perimeter | |
| Garage | |
| — | |
| — | |
| — | |
| Deck | |
| — | |
| 60X100 | |
| — | |
| Full | |
| — | |
| Dishwasher | |
| Not in DB | |
| Sidewalks, Street Lights, Street Paved | |
| — | |
| — |
Tax History
| Year | Property Taxes |
|---|---|
| 2013 | $5,797 |
Contact Agent
Nearby Similar Homes
604 Shenandoah Trail, Elgin, Illinois 60123

For Sale
$399,000
3 beds / 2.1 baths / 1,926 ft2
Single Family / Built: 1986
94
571 Shenandoah Trail, Elgin, Illinois 60123

For Sale
$399,900
3 beds / 2.1 baths / 1,956 ft2
Single Family / Built: 1987
5
585 Yellowstone Drive, Elgin, Illinois 60123

For Sale
$429,900
4 beds / 3.1 baths / 2,000 ft2
Single Family / Built: 1987
21
2166 Jordan Lane, Elgin, Illinois 60123
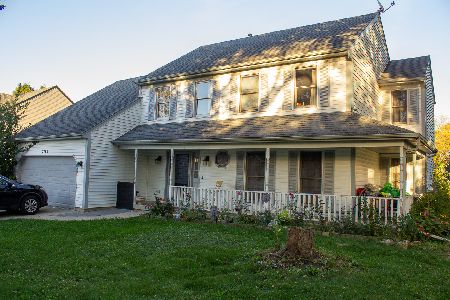
For Sale
$385,000
5 beds / 2.1 baths / 2,296 ft2
Single Family / Built: 1989
13
2205 Jordan Lane, Elgin, Illinois 60123
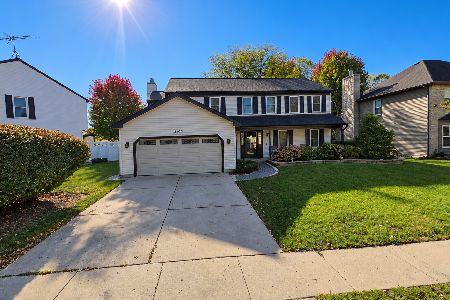
For Sale
$459,900
4 beds / 2.1 baths / 2,623 ft2
Single Family / Built: 1989
1
532 Shenandoah Trail, Elgin, Illinois 60123

For Sale
$404,900
3 beds / 3.1 baths / 1,764 ft2
Single Family / Built: 1984
14
Nearby Sold Comparables
619 Shenandoah Trail, Elgin, Illinois 60123
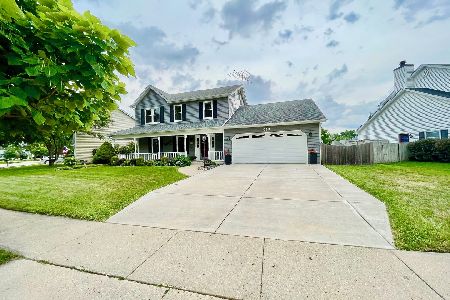
Sold
$300,000
3 beds / 2.1 baths / 1,900 ft2
Single Family / Built: 1986
1919
649 Shenandoah Trail, Elgin, Illinois 60123

Sold
$142,500
3 beds / 2.2 baths / 2,023 ft2
Single Family / Built: 1987
5307
Contact Agent
Listing Provided By
Weichert, Realtors-Kingsland Properties
