

6401 Nordica Avenue, Norwood Park, Chicago, Illinois 60631
Sorry, we are updating photos, please update this page in 15 minutes
$325,000
|
Sold
|
|
| Status: | Closed |
| Sqft: | 1,296 |
| Cost/Sqft: | $261 |
| Beds: | 2 |
| Baths: | 2 |
| Year Built: | — |
| Property Taxes: | $6,544 |
| Days On Market: | 3751 |
| Lot Size: | 0,00 |
Description
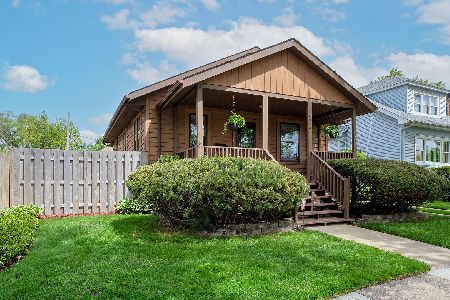
Sprawling Ranch in Super Location! Impeccably Maintained. Recent Updates Include New Kitchen with Granite Counter and Stainless Steel Appliances. Updated Electric, Newer Roof, Gutters and Downspouts. New Chimney Liner, New Hot Water Tank. Dry Basement with Flood Control System. Ceramic Tile Floor in Lower Level. Loads of Storage. Wall Between 2nd and 3rd Bedroom was Removed to make Enlarged Master Bedroom. Can Easily be re-Installed. Additional Family Room Could be Used as Bedroom. Plenty of Room in Lower Level to add Bedroom if Needed. Beautifully Landscaped Yard. New Privacy Fence for HUGE Yard. Deck off Dining Room with Hot Tub. Fantastic Schools, Close to Transportation, Shopping and Restaurants.
Property Specifics
| Single Family | |
| — | |
| Ranch | |
| — | |
| Full | |
| Brick, Frame | |
| — | |
| — | |
| No | |
| — |
| Cook | |
| — | |
| 0 / Not Applicable | |
| None | |
| Lake Michigan | |
| Public Sewer | |
| Central Air | |
| Natural Gas, Forced Air | |
| 09294761 | |
| 10313080320000 |
Property History
| DATE: | EVENT: | PRICE: | SOURCE: |
|---|---|---|---|
| 30 Jun, 2014 | Sold | $297,000 | MRED MLS |
| 7 May, 2014 | Under contract | $309,900 | MRED MLS |
| — | Last price change | $329,900 | MRED MLS |
| 12 Mar, 2014 | Listed for sale | $329,900 | MRED MLS |
| 18 Oct, 2016 | Sold | $325,000 | MRED MLS |
| 15 Aug, 2016 | Under contract | $337,777 | MRED MLS |
| 22 Jul, 2016 | Listed for sale | $337,777 | MRED MLS |
Sorry, we are updating photos, please update this page in 15 minutes
Room Specifics
All Bedroom Info:
Total Bedrooms: 2
Bedrooms Above Ground: 2
Bedrooms Below Ground: 0
Total Bedrooms: 2
Bedrooms Above Ground: 2
Bedrooms Below Ground: 0
Second Bedroom Info:
Dimensions: —
Location: —Dimensions: —
Floor Type: Hardwood
Bathroom Info:
Full Bathrooms: 2
Partial Bathrooms: 0Full Bathrooms: 2
Bathroom Amenities: —
Bathroom in Basement: 1
Dining Room Info:
Dimensions: —
Location: —Dimensions: —
Floor Type: Hardwood
Kitchen Info:
Dimensions: —
Location: —Dimensions: —
Floor Type: Hardwood
Laundry Room Info:
Dimensions: —
Location: —Dimensions: —
Floor Type: Ceramic Tile
Living Room Info:
Dimensions: —
Location: —Dimensions: —
Floor Type: Hardwood
Family Room Info:
Dimensions: —
Location: —Dimensions: —
Floor Type: Carpet
Additional Rooms Info:
Rooms: Recreation Room
Basement: FullRooms: Recreation Room
Other Specifics
| 1 | |
| — | |
| Garage, Space/s | |
| — | |
| — | |
| — | |
| Deck, Hot Tub | |
| Corner Lot, Fenced Yard | |
| IRREGULAR-116.60X58.77X39X | |
| — | |
| None | |
| Hardwood Floors | |
| Range, Microwave, Dishwasher, Refrigerator, Washer, Dryer, Stainless Steel Appliance(s) | |
| Not in DB | |
| — | |
| — | |
| — |
Tax History
| Year | Property Taxes |
|---|---|
| 2014 | $5,280 |
| 2016 | $6,544 |
Contact Agent
Nearby Similar Homes
6345 Nordica Avenue, Chicago, Illinois 60631

For Sale
$499,000
4 beds / 2.0 baths / 2,777 ft2
Single Family / Built: 1919
48
6243 Nordica Avenue, Chicago, Illinois 60631
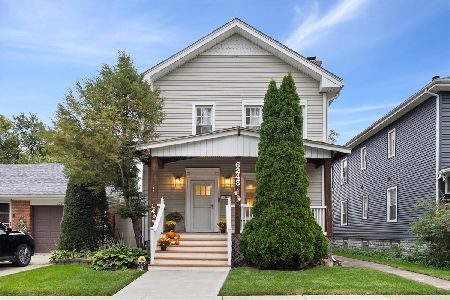
For Sale
$599,000
5 beds / 3.0 baths / 3,050 ft2
Single Family / Built: 1924
9
7101 Devon Avenue, Chicago, Illinois 60631

For Sale
$360,000
3 beds / 1.0 baths / 1,900 ft2
Single Family / Built: 1959
51
6516 Nordica Avenue, Chicago, Illinois 60631
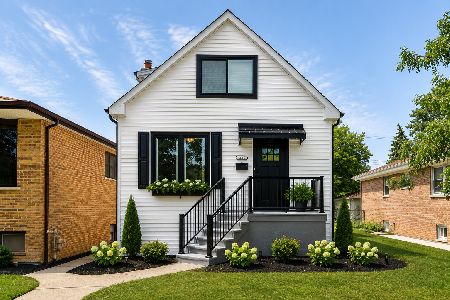
For Sale
$699,999
4 beds / 2.1 baths / 3,000 ft2
Single Family / Built: 1916
8
6144 Nickerson Avenue, Chicago, Illinois 60631
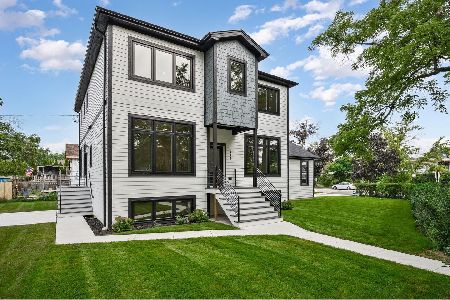
For Sale
$1,475,000
6 beds / 3.1 baths / 4,219 ft2
Single Family / Built: 2026
72
6240 Avondale Avenue, Chicago, Illinois 60631
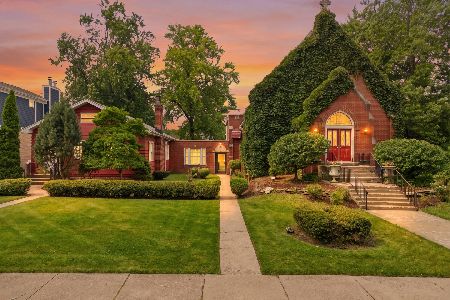
For Sale
$465,000
4 beds / 1.0 baths / 1,700 ft2
Single Family / Built: 1955
82
Nearby Sold Comparables
6401 Nordica Avenue, Chicago, Illinois 60631

Sold
$309,900
2 beds / 2.0 baths / 1,296 ft2
Single Family / Built: —
4614
6986 Imlay Street, Chicago, Illinois 60631
Sold
$445,000
3 beds / 2.0 baths / 2,340 ft2
Single Family / Built: 1920
174
6415 Nordica Avenue, Chicago, Illinois 60631
Sold
$269,900
3 beds / 2.0 baths / 0 ft2
Single Family / Built: 1918
4482
6976 Imlay, Chicago, Illinois 60631
Sold
$275,000
3 beds / 2.0 baths / 0 ft2
Single Family / Built: 1923
6561
6976 Imlay Street, Chicago, Illinois 60631
Sold
$325,000
3 beds / 2.0 baths / 0 ft2
Single Family / Built: —
4059
7010 Devon Avenue, Chicago, Illinois 60631
Sold
$600,000
3 beds / 2.1 baths / 1,757 ft2
Single Family / Built: 1955
539
Contact Agent
Listing Provided By
Conlon: A Real Estate Company
