

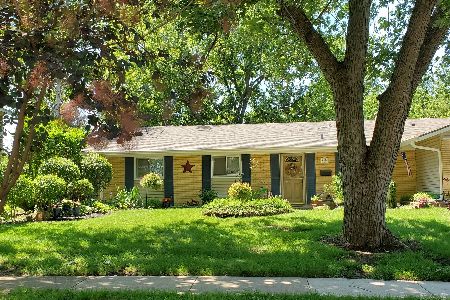
6403 Dean Drive, Woodridge, Illinois 60517
Sorry, we are updating photos, please update this page in 15 minutes
$303,000
|
Sold
|
|
| Status: | Closed |
| Sqft: | 1,450 |
| Cost/Sqft: | $214 |
| Beds: | 4 |
| Baths: | 3 |
| Year Built: | 1964 |
| Property Taxes: | $7,245 |
| Days On Market: | 4552 |
| Lot Size: | 0,22 |
Description
Gorgeous updated Concord model!Brand new kitchen cabinets,granite,stainless steel appliances,tile,fixtures.All bathrooms updated-granite,tile,fixtures.New hardwood floors,light fixtures,fans,doors.Newer windows.New carpet & fresh paint.Lowerlevel has huge familyroom,bath,bdr 4 and utility room.Patio and deck.Awesome house-like new construction! Great floor plan!
Property Specifics
| Single Family | |
| — | |
| — | |
| 1964 | |
| Full, English | |
| Vinyl Siding, Brick | |
| Asphalt | |
| — | |
| No | |
| 0.22 |
| Du Page | |
| — | |
| 0 / Not Applicable | |
| None | |
| Public | |
| Public Sewer | |
| Central Air | |
| Natural Gas, Forced Air | |
| 08615248 | |
| 0823103004 |
Property History
| DATE: | EVENT: | PRICE: | SOURCE: |
|---|---|---|---|
| 15 Dec, 2008 | Sold | $240,000 | MRED MLS |
| 19 Oct, 2008 | Under contract | $254,900 | MRED MLS |
| 20 Sep, 2008 | Listed for sale | $254,900 | MRED MLS |
| 4 Jul, 2014 | Sold | $303,000 | MRED MLS |
| 21 May, 2014 | Under contract | $309,900 | MRED MLS |
| 14 May, 2014 | Listed for sale | $309,900 | MRED MLS |
| 30 Aug, 2018 | Sold | $358,000 | MRED MLS |
| 17 Jul, 2018 | Under contract | $368,900 | MRED MLS |
| — | Last price change | $378,000 | MRED MLS |
| 5 Jul, 2018 | Listed for sale | $378,000 | MRED MLS |
Sorry, we are updating photos, please update this page in 15 minutes
Room Specifics
All Bedroom Info:
Total Bedrooms: 4
Bedrooms Above Ground: 4
Bedrooms Below Ground: 0
Total Bedrooms: 4
Bedrooms Above Ground: 4
Bedrooms Below Ground: 0
Second Bedroom Info:
Dimensions: —
Location: —Dimensions: —
Floor Type: Carpet
Third Bedroom Info:
Dimensions: —
Location: —Dimensions: —
Floor Type: Carpet
Fourth Bedroom Info:
Dimensions: —
Location: —Dimensions: —
Floor Type: Carpet
Bathroom Info:
Full Bathrooms: 3
Partial Bathrooms: 0Full Bathrooms: 3
Bathroom Amenities: —
Bathroom in Basement: 1
Dining Room Info:
Dimensions: —
Location: —Dimensions: —
Floor Type: Hardwood
Kitchen Info:
Dimensions: —
Location: —Dimensions: —
Floor Type: Ceramic Tile
Features: Eating Area-Breakfast Bar
Living Room Info:
Dimensions: —
Location: —Dimensions: —
Floor Type: Hardwood
Family Room Info:
Dimensions: —
Location: —Dimensions: —
Floor Type: Carpet
Additional Rooms Info:
Rooms: Foyer, Utility Room-Lower Level
Basement: Full, EnglishRooms: Foyer, Utility Room-Lower Level
Other Specifics
| 2 | |
| Concrete Perimeter | |
| Garage | |
| — | |
| — | |
| — | |
| Deck, Patio | |
| — | |
| 79 X 114 | |
| — | |
| Full | |
| Hardwood Floors | |
| Range, Microwave, Dishwasher, Refrigerator, Stainless Steel Appliance(s) | |
| Not in DB | |
| Sidewalks, Street Lights, Street Paved | |
| — | |
| — |
Tax History
| Year | Property Taxes |
|---|---|
| 2008 | $6,071 |
| 2014 | $7,245 |
| 2018 | $7,350 |
Contact Agent
Nearby Similar Homes
6300 Winston Drive, Woodridge, Illinois 60517

For Sale
$499,896
4 beds / 2.0 baths / 1,872 ft2
Single Family / Built: 1965
21
565 Maywood Lane, Lisle, Illinois 60532

For Sale
$545,000
4 beds / 2.0 baths / 1,468 ft2
Single Family / Built: 1963
35

Nearby Sold Comparables

Contact Agent
Listing Provided By
CRIS REALTY
