

6403 Halsey Drive, Woodridge, Illinois 60517
Subdivision > Winston Hills
Sorry, we are updating photos, please update this page in 15 minutes
$220,000
|
Sold
|
|
| Status: | Closed |
| Sqft: | 1,343 |
| Cost/Sqft: | $162 |
| Beds: | 3 |
| Baths: | 2 |
| Year Built: | 1965 |
| Property Taxes: | $5,909 |
| Days On Market: | 4312 |
| Lot Size: | 0,22 |
Description
Fabulous remodeled Dearborn ranch with GREAT location is waiting for you! Features include:Granite counters and glass tile back splash in Kitchen, S.S. appliances, Custom maple cabinets with CROWN molding, six panel doors, Sliding glass door to oversized stamped concrete patio with retaining wall, Maytag washer/dryer, Trane furnace and newer vinyl windows throughout! GREAT location to x-ways, school, park & shopping
Property Specifics
| Single Family | |
| — | |
| Ranch | |
| 1965 | |
| None | |
| Aluminum Siding, Brick | |
| Asphalt | |
| — | |
| No | |
| 0.22 |
| Du Page | |
| Winston Hills | |
| 0 / Not Applicable | |
| None | |
| Lake Michigan | |
| Public Sewer | |
| Central Air | |
| Natural Gas | |
| 08813736 | |
| 0823108006 |
Nearby Schools
| NAME: | DISTRICT: | DISTANCE: | |
|---|---|---|---|
|
Middle School
Thomas Jefferson Junior High Sch |
68 | Not in DB | |
|
High School
North High School |
99 | Not in DB | |
Property History
| DATE: | EVENT: | PRICE: | SOURCE: |
|---|---|---|---|
| 15 Apr, 2015 | Sold | $220,000 | MRED MLS |
| 13 Feb, 2015 | Under contract | $217,900 | MRED MLS |
| 9 Jan, 2015 | Listed for sale | $222,900 | MRED MLS |
| 21 Aug, 2020 | Sold | $250,000 | MRED MLS |
| 19 Jun, 2020 | Under contract | $260,000 | MRED MLS |
| 12 Jun, 2020 | Listed for sale | $260,000 | MRED MLS |
Sorry, we are updating photos, please update this page in 15 minutes
Room Specifics
All Bedroom Info:
Total Bedrooms: 3
Bedrooms Above Ground: 3
Bedrooms Below Ground: 0
Total Bedrooms: 3
Bedrooms Above Ground: 3
Bedrooms Below Ground: 0
Second Bedroom Info:
Dimensions: —
Location: —Dimensions: —
Floor Type: Carpet
Third Bedroom Info:
Dimensions: —
Location: —Dimensions: —
Floor Type: Carpet
Bathroom Info:
Full Bathrooms: 2
Partial Bathrooms: 0Full Bathrooms: 2
Bathroom Amenities: Soaking Tub
Bathroom in Basement: 0
Kitchen Info:
Dimensions: —
Location: —Dimensions: —
Floor Type: Wood Laminate
Features: Eating Area-Table Space, Pantry-Closet
Laundry Room Info:
Dimensions: —
Location: —Dimensions: —
Floor Type: Wood Laminate
Living Room Info:
Dimensions: —
Location: —Dimensions: —
Floor Type: Carpet
Family Room Info:
Dimensions: —
Location: —Dimensions: —
Floor Type: Wood Laminate
Additional Rooms Info:
Rooms: No additional rooms
Basement: NoneRooms: No additional rooms
Other Specifics
| 1 | |
| Concrete Perimeter | |
| Garage | |
| — | |
| — | |
| — | |
| Patio, Stamped Concrete Patio | |
| Landscaped | |
| 43X36X113X115X137 | |
| Dormer | |
| Full | |
| Wood Laminate Floors, First Floor Bedroom, First Floor Laundry, First Floor Full Bath | |
| Range, Microwave, Dishwasher, Refrigerator, Washer, Dryer, Disposal, Stainless Steel Appliance(s) | |
| Not in DB | |
| Tennis Courts, Sidewalks, Street Paved | |
| — | |
| — |
Tax History
| Year | Property Taxes |
|---|---|
| 2015 | $5,909 |
| 2020 | $6,264 |
Contact Agent
Nearby Similar Homes
6300 Winston Drive, Woodridge, Illinois 60517

For Sale
$499,896
4 beds / 2.0 baths / 1,872 ft2
Single Family / Built: 1965
21
6429 Taylor Drive, Woodridge, Illinois 60517
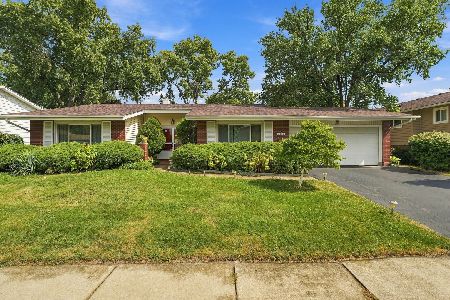
For Sale
$420,000
3 beds / 2.0 baths / 1,656 ft2
Single Family / Built: 1966
43
565 Maywood Lane, Lisle, Illinois 60532

For Sale
$545,000
4 beds / 2.0 baths / 1,468 ft2
Single Family / Built: 1963
35
6020 Tyler Drive, Woodridge, Illinois 60517
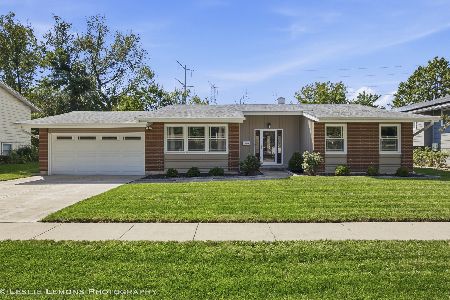
For Sale
$499,900
3 beds / 2.0 baths / 1,656 ft2
Single Family / Built: 1969
3

6808 Woodridge Drive, Woodridge, Illinois 60517
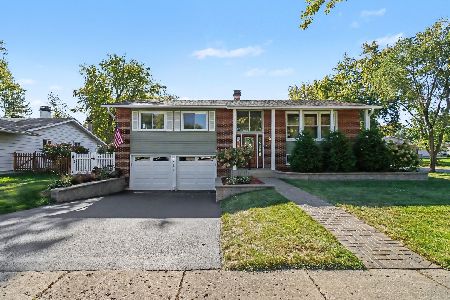
For Sale
$469,900
4 beds / 1.1 baths / 0 ft2
Single Family / Built: 1968
8
Nearby Sold Comparables
6403 Halsey Drive, Woodridge, Illinois 60517

Sold
$260,000
3 beds / 2.0 baths / 1,343 ft2
Single Family / Built: 1965
2331

6411 Halsey Drive, Woodridge, Illinois 60517

Sold
$154,900
3 beds / 2.0 baths / 1,400 ft2
Single Family / Built: 1967
6448
Contact Agent
Listing Provided By
Exit Real Estate Partners
