

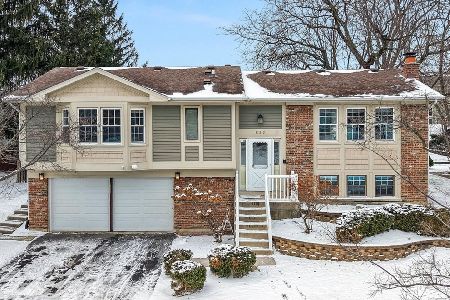
641 Sheffield Lane, Bolingbrook, Illinois 60440
Subdivision > Falconridge
Sorry, we are updating photos, please update this page in 15 minutes
$140,000
|
Sold
|
|
| Status: | Closed |
| Sqft: | 1,220 |
| Cost/Sqft: | $123 |
| Beds: | 3 |
| Baths: | 2 |
| Year Built: | 1979 |
| Property Taxes: | $5,377 |
| Days On Market: | 5833 |
| Lot Size: | 0,25 |
Description
**CALL CO-LIST FOR INFO**LISTED SQ FOOTAGE DOES NOT INCLUDE LOWER LEVEL NEAT & CLEAN HOME FEATURES SPACIOUS SUN ROOM / NEWER WINDOWS / NEWER ROOF / NEWER SIDING / 7 CEILING FANS / LARGE FAMILY RM WITH DRIFT STONE WOODBURNING FIREPLACE / HOT TUB / PANTRY / SECURITY SYSTEM / CONCRETE DRIVE / ECHO WATER FILTERING SYSTEM / CLOSE TO GREAT SHOPPING & EXPRESSWAYS / FENCED YD / A FANTASTIC VALUE! **CALL CO-LIST FOR INFO**
Property Specifics
| Single Family | |
| — | |
| Colonial | |
| 1979 | |
| Partial, English | |
| Aluminum/Vinyl/Steel Siding, Brick | |
| Asphalt | |
| WESTCHESTE | |
| No | |
| 0.25 |
| Du Page | |
| Falconridge | |
| 0 / Not Applicable | |
| None | |
| Lake Michigan | |
| Public Sewer, Sewer-Storm | |
| Central Air | |
| Natural Gas, Forced Air | |
| 07674895 | |
| 0836305011 |
Nearby Schools
| NAME: | DISTRICT: | DISTANCE: | |
|---|---|---|---|
|
Grade School
William F Murphy Elementary Scho |
68 | — | |
|
Middle School
Thomas Jefferson Junior High Sch |
68 | Not in DB | |
|
High School
South High School |
99 | Not in DB | |
Property History
| DATE: | EVENT: | PRICE: | SOURCE: |
|---|---|---|---|
| 25 Feb, 2011 | Sold | $140,000 | MRED MLS |
| 19 Jan, 2011 | Under contract | $149,900 | MRED MLS |
| — | Last price change | $157,900 | MRED MLS |
| 10 Nov, 2010 | Listed for sale | $157,900 | MRED MLS |
Sorry, we are updating photos, please update this page in 15 minutes
Room Specifics
All Bedroom Info:
Total Bedrooms: 3
Bedrooms Above Ground: 3
Bedrooms Below Ground: 0
Total Bedrooms: 3
Bedrooms Above Ground: 3
Bedrooms Below Ground: 0
Second Bedroom Info:
Dimensions: —
Location: —Dimensions: —
Floor Type: Carpet
Third Bedroom Info:
Dimensions: —
Location: —Dimensions: —
Floor Type: Carpet
Bathroom Info:
Full Bathrooms: 2
Partial Bathrooms: 0Full Bathrooms: 2
Bathroom Amenities: Whirlpool
Bathroom in Basement: 1
Dining Room Info:
Dimensions: —
Location: —Dimensions: —
Floor Type: Carpet
Kitchen Info:
Dimensions: —
Location: —Dimensions: —
Floor Type: Vinyl
Features: Eating Area-Table Space, Pantry-Closet
Laundry Room Info:
Dimensions: —
Location: —Dimensions: —
Floor Type: Other
Living Room Info:
Dimensions: —
Location: —Dimensions: —
Floor Type: Carpet
Family Room Info:
Dimensions: —
Location: —Dimensions: —
Floor Type: Carpet
Additional Rooms Info:
Rooms: Sun Room
Basement: Partial, EnglishRooms: Sun Room
Other Specifics
| 2 | |
| Concrete Perimeter | |
| Garage | |
| — | |
| — | |
| — | |
| Deck, Hot Tub, Above Ground Pool | |
| Fenced Yard | |
| 94X115X94 | |
| Unfinished | |
| None | |
| Hot Tub | |
| — | |
| Not in DB | |
| Sidewalks, Street Lights, Street Paved | |
| — | |
| Wood Burning, Gas Starter |
Tax History
| Year | Property Taxes |
|---|---|
| 2011 | $5,377 |
Contact Agent
Nearby Similar Homes
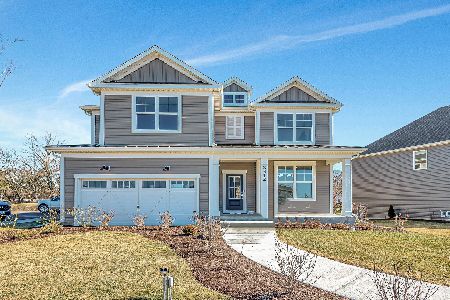
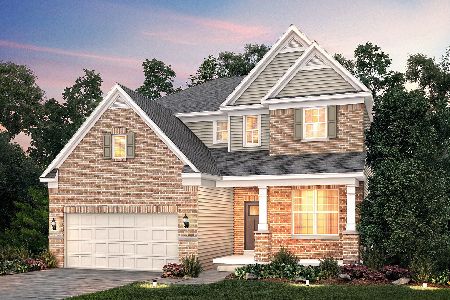
1017 Londonberry Court, Bolingbrook, Illinois 60440
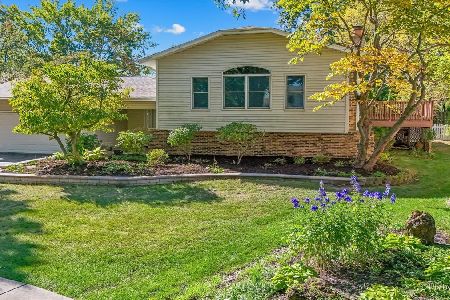
For Sale
$487,500
4 beds / 3.0 baths / 2,986 ft2
Single Family / Built: 1977
5
758 Feather Sound Drive, Bolingbrook, Illinois 60440
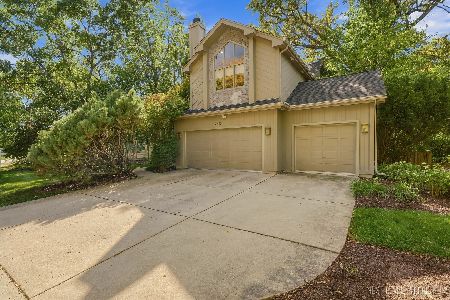
For Sale
$570,000
4 beds / 3.0 baths / 3,297 ft2
Single Family / Built: 1994
21
Nearby Sold Comparables


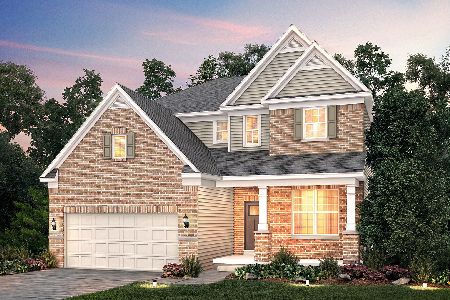
649 Sheffield Lane, Bolingbrook, Illinois 60440
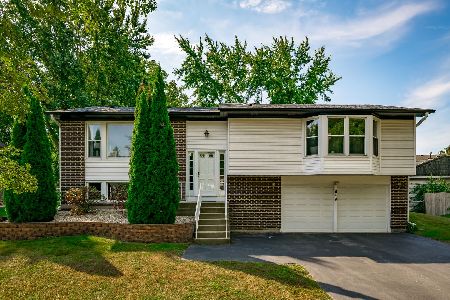
Sold
$440,000
3 beds / 2.1 baths / 2,133 ft2
Single Family / Built: 1979
407
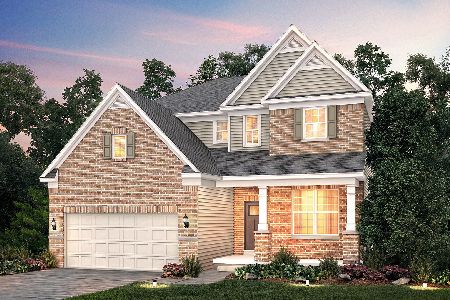
649 Sheffield Lane, Bolingbrook, Illinois 60440
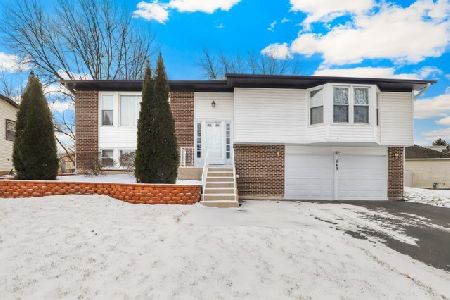
Sold
$349,600
3 beds / 2.1 baths / 2,133 ft2
Single Family / Built: 1979
1408
Contact Agent
Listing Provided By
Ryan Hill Realty, LLC
