

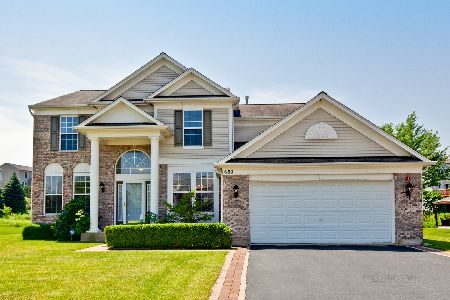
641 Somerset Avenue, West Dundee, Illinois 60118
Subdivision > Carrington Reserve
Sorry, we are updating photos, please update this page in 15 minutes
$220,000
|
Sold
|
|
| Status: | Closed |
| Sqft: | 2,150 |
| Cost/Sqft: | $105 |
| Beds: | 4 |
| Baths: | 3 |
| Year Built: | 2004 |
| Property Taxes: | $8,037 |
| Days On Market: | 4656 |
| Lot Size: | 0,00 |
Description
4bd 2.1bth, 3 car garage, full unfinished basement. Lots of walk-in closets, double sinks in Mstr Bd, large tub. Train Staition 2 miles away. School 300 district. NEEDS TLC.... Sold AS-IS!! NOTE: Water cannot be turned on @ this time.
Property Specifics
| Single Family | |
| — | |
| — | |
| 2004 | |
| Full | |
| Aluminum Siding, Vinyl Siding, Steel Siding | |
| Asphalt | |
| CARRINGTON | |
| No | |
| — |
| Kane | |
| Carrington Reserve | |
| 45 / Monthly | |
| Insurance | |
| Public | |
| Public Sewer | |
| Central Air | |
| Natural Gas, Forced Air | |
| 08524310 | |
| 0320381006 |
Nearby Schools
| NAME: | DISTRICT: | DISTANCE: | |
|---|---|---|---|
|
Grade School
Sleepy Hollow Elementary School |
300 | — | |
|
Middle School
Dundee Middle School |
300 | Not in DB | |
|
High School
Dundee-crown High School |
300 | Not in DB | |
Property History
| DATE: | EVENT: | PRICE: | SOURCE: |
|---|---|---|---|
| 11 Jun, 2014 | Sold | $220,000 | MRED MLS |
| 4 Apr, 2014 | Under contract | $225,000 | MRED MLS |
| — | Last price change | $250,000 | MRED MLS |
| 27 Jan, 2014 | Listed for sale | $250,000 | MRED MLS |
Sorry, we are updating photos, please update this page in 15 minutes
Room Specifics
All Bedroom Info:
Total Bedrooms: 4
Bedrooms Above Ground: 4
Bedrooms Below Ground: 0
Total Bedrooms: 4
Bedrooms Above Ground: 4
Bedrooms Below Ground: 0
Second Bedroom Info:
Dimensions: —
Location: —Dimensions: —
Floor Type: Carpet
Third Bedroom Info:
Dimensions: —
Location: —Dimensions: —
Floor Type: Carpet
Fourth Bedroom Info:
Dimensions: —
Location: —Dimensions: —
Floor Type: Carpet
Bathroom Info:
Full Bathrooms: 3
Partial Bathrooms: 1Full Bathrooms: 3
Bathroom Amenities: Separate Shower, Double Sink
Bathroom in Basement: 0
Dining Room Info:
Dimensions: —
Location: —Dimensions: —
Floor Type: Carpet
Kitchen Info:
Dimensions: —
Location: —Dimensions: —
Floor Type: Vinyl
Features: Eating Area-Table Space, Island, Pantry-Closet
Living Room Info:
Dimensions: —
Location: —Dimensions: —
Floor Type: Carpet
Family Room Info:
Dimensions: —
Location: —Dimensions: —
Floor Type: Carpet
Additional Rooms Info:
Rooms: Eating Area
Basement: FullRooms: Eating Area
Other Specifics
| 3 | |
| Concrete Perimeter | |
| Garage | |
| — | |
| — | |
| — | |
| Patio | |
| Landscaped | |
| 8712 SF | |
| — | |
| Full | |
| Vaulted/Cathedral Ceilings | |
| Range, Microwave, Dishwasher, Refrigerator, Washer, Dryer, Disposal | |
| Not in DB | |
| — | |
| — | |
| Wood Burning, Attached Fireplace Doors/Screen, Gas Log, Gas Starter |
Tax History
| Year | Property Taxes |
|---|---|
| 2014 | $8,037 |
Contact Agent
Nearby Similar Homes
2872 Dartmouth Lane, West Dundee, Illinois 60118

For Sale
$520,000
4 beds / 2.1 baths / 2,270 ft2
Single Family / Built: 2004
47
663 Huntington Boulevard, West Dundee, Illinois 60118

For Sale
$524,900
4 beds / 3.1 baths / 3,250 ft2
Single Family / Built: 2004
93
16N730 Sumter Drive, West Dundee, Illinois 60118

Foreclosure
$0
4 beds / 4.0 baths / 0 ft2
Single Family / Built: —
38
1113 Crane Drive, Sleepy Hollow, Illinois 60118

For Sale
$600,000
5 beds / 2.2 baths / 3,930 ft2
Single Family / Built: 1963
47

Nearby Sold Comparables
643 Somerset Avenue, West Dundee, Illinois 60118

Sold
$349,900
4 beds / 3.1 baths / 2,456 ft2
Single Family / Built: 2004
3595
639 Somerset Avenue, West Dundee, Illinois 60118
Sold
$364,900
4 beds / 2.1 baths / 3,859 ft2
Single Family / Built: 2004
2042
633 Somerset Avenue, West Dundee, Illinois 60118
Sold
$279,900
4 beds / 2.1 baths / 2,176 ft2
Single Family / Built: 2004
2566
642 Somerset Avenue, West Dundee, Illinois 60118
Sold
$275,000
4 beds / 3.1 baths / 2,250 ft2
Single Family / Built: 2005
4274
647 Somerset Avenue, West Dundee, Illinois 60118
Sold
$304,900
4 beds / 2.1 baths / 2,146 ft2
Single Family / Built: 2004
6063
647 Somerset Avenue, West Dundee, Illinois 60118
Sold
$269,000
4 beds / 2.1 baths / 2,184 ft2
Single Family / Built: 2004
4326
Contact Agent
Listing Provided By
Baird & Warner
