

641 Stacey Drive, New Lenox, Illinois 60451
Subdivision > Horizon Meadows
Sorry, we are updating photos, please update this page in 15 minutes
$340,000
|
Sold
|
|
| Status: | Closed |
| Sqft: | 0 |
| Cost/Sqft: | — |
| Beds: | 4 |
| Baths: | 3 |
| Year Built: | 2006 |
| Property Taxes: | $8,963 |
| Days On Market: | 5387 |
| Lot Size: | 0,00 |
Description
Gorgeous home in popular Horizon Meadows! 4 HUGE bedrooms + Bonus room upstairs! Also Laundry Rm upstairs. Main Level office/bedroom, Hardwood floors, formal Living & Dining rooms, Dream Kitchen w/dinette & 2-Story Family Rm with fireplace! Basement has look-out windows (above grade). 3 car side-load garage. Covered patio leads to fenced pool area. Park like yard with beautiful landscaping! Inground sprinklers. "10"
Property Specifics
| Single Family | |
| — | |
| Contemporary | |
| 2006 | |
| Full | |
| Brick | |
| — | |
| — | |
| No | |
| — |
| Will | |
| Horizon Meadows | |
| 125 / Annual | |
| Lake Rights | |
| Lake Michigan | |
| Public Sewer | |
| Central Air | |
| Natural Gas, Forced Air | |
| 07987329 | |
| 1508333060180000 |
Nearby Schools
| NAME: | DISTRICT: | DISTANCE: | |
|---|---|---|---|
|
Grade School
Nelson Ridge/nelson Prairie Elem |
122 | — | |
|
Middle School
Liberty Junior High School |
122 | Not in DB | |
|
High School
Lincoln-way West High School |
210 | Not in DB | |
Property History
| DATE: | EVENT: | PRICE: | SOURCE: |
|---|---|---|---|
| 14 Sep, 2012 | Sold | $340,000 | MRED MLS |
| 1 May, 2012 | Under contract | $340,000 | MRED MLS |
| — | Last price change | $388,000 | MRED MLS |
| 2 Feb, 2012 | Listed for sale | $388,000 | MRED MLS |
Sorry, we are updating photos, please update this page in 15 minutes
Room Specifics
All Bedroom Info:
Total Bedrooms: 4
Bedrooms Above Ground: 4
Bedrooms Below Ground: 0
Total Bedrooms: 4
Bedrooms Above Ground: 4
Bedrooms Below Ground: 0
Second Bedroom Info:
Dimensions: —
Location: —Dimensions: —
Floor Type: Carpet
Third Bedroom Info:
Dimensions: —
Location: —Dimensions: —
Floor Type: Carpet
Fourth Bedroom Info:
Dimensions: —
Location: —Dimensions: —
Floor Type: Carpet
Bathroom Info:
Full Bathrooms: 3
Partial Bathrooms: 1Full Bathrooms: 3
Bathroom Amenities: Whirlpool, Separate Shower, Double Sink
Bathroom in Basement: 0
Dining Room Info:
Dimensions: —
Location: —Dimensions: —
Floor Type: Hardwood
Kitchen Info:
Dimensions: —
Location: —Dimensions: —
Floor Type: Hardwood
Features: Eating Area-Table Space, Pantry-Walk-in
Living Room Info:
Dimensions: —
Location: —Dimensions: —
Floor Type: Hardwood
Family Room Info:
Dimensions: —
Location: —Dimensions: —
Floor Type: Carpet
Additional Rooms Info:
Rooms: Bonus Room, Breakfast Room
Basement: FullRooms: Bonus Room, Breakfast Room
Other Specifics
| 3 | |
| — | |
| Garage | |
| — | |
| — | |
| — | |
| — | |
| Corner Lot, Fenced Yard | |
| 132X110X140X110 | |
| — | |
| Full | |
| Vaulted/Cathedral Ceilings, Hardwood Floors, Second Floor Laundry | |
| Range, Microwave, Refrigerator, Stainless Steel Appliance(s) | |
| Not in DB | |
| — | |
| — | |
| Wood Burning |
Tax History
| Year | Property Taxes |
|---|---|
| 2012 | $8,963 |
Contact Agent
Nearby Similar Homes
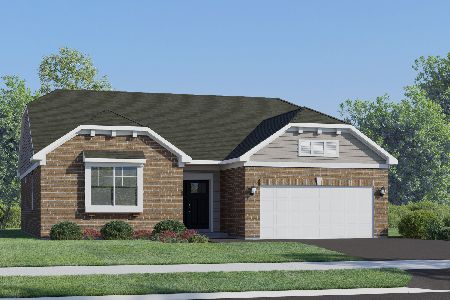
3198 Waterwood Lane, New Lenox, Illinois 60451
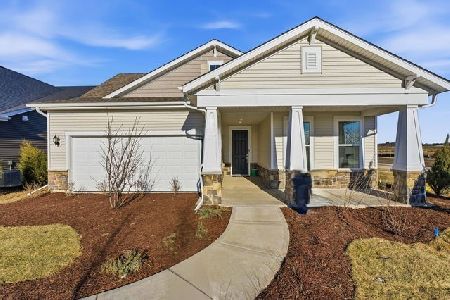
For Sale
$531,122
3 beds / 2.1 baths / 2,202 ft2
Single Family / Built: 2026
126
2910 Ryan Drive, New Lenox, Illinois 60451

For Sale
$654,500
5 beds / 2.1 baths / 3,300 ft2
Single Family / Built: 2006
70

2827 Brett Drive, New Lenox, Illinois 60451
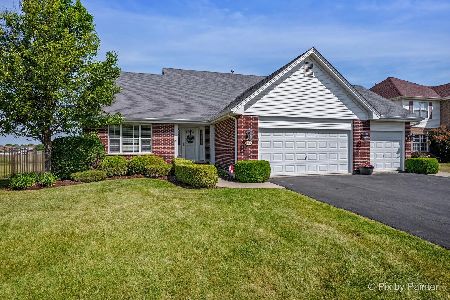
For Sale
$500,000
3 beds / 3.0 baths / 2,100 ft2
Single Family / Built: 2009
102
716 Sandpiper Drive, New Lenox, Illinois 60451
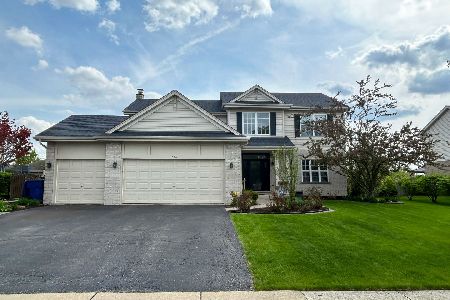
For Sale
$592,500
4 beds / 3.1 baths / 2,700 ft2
Single Family / Built: 2003
40
Nearby Sold Comparables
653 Stacey Drive, New Lenox, Illinois 60451
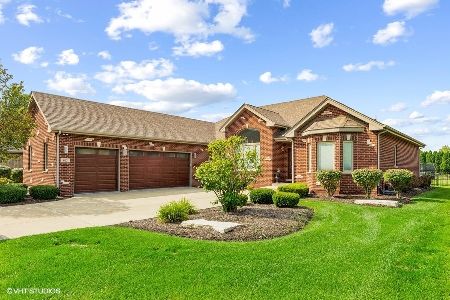
Sold
$574,999
3 beds / 3.0 baths / 2,500 ft2
Single Family / Built: 2010
1235
632 Stacey Drive, New Lenox, Illinois 60451

Sold
$245,000
4 beds / 2.1 baths / 2,800 ft2
Single Family / Built: 2006
4631
644 Stacey Drive, New Lenox, Illinois 60451
Sold
$429,900
4 beds / 3.1 baths / 3,200 ft2
Single Family / Built: 2008
3119
620 Stacey Drive, New Lenox, Illinois 60451
Sold
$439,900
4 beds / 2.1 baths / 3,000 ft2
Single Family / Built: 2005
7203
2886 Meadow Path Lane, New Lenox, Illinois 60451
Sold
$329,900
4 beds / 2.1 baths / 2,900 ft2
Single Family / Built: 2006
5346
677 Stacey Drive, New Lenox, Illinois 60451

Sold
$439,900
3 beds / 2.1 baths / 2,169 ft2
Single Family / Built: 2007
2019
Contact Agent
Listing Provided By
Century 21 Pride Realty
