

6415 Bradley Drive, Woodridge, Illinois 60517
Subdivision > Winston Hills


$301,000
|
Sold
|
|
| Status: | Closed |
| Sqft: | 1,656 |
| Cost/Sqft: | $181 |
| Beds: | 3 |
| Baths: | 2 |
| Year Built: | 1964 |
| Property Taxes: | $6,934 |
| Days On Market: | 2367 |
| Lot Size: | 0,00 |
Description
Welcome home! Winton Hills ranch home updated and upgraded! Home features just under 1700 sq ft, 3 bedrooms and 2 bath. Renovated kitchen with white shaker cabinets, stainless appliances and granite countertops! Expansive floorplan with dining room, huge family room, 3 bedrooms with ample storage including a master suite with upgraded bathroom. Light and bright home perfect for entertaining. Fenced in backyard featuring patio, fire pit and professional landscaping. Great neighborhood close to expressways, train, shopping and nightlife. Downers Grove North High school. Home is move in ready with nothing to do!
Property Specifics
| Single Family | |
| — | |
| Ranch | |
| 1964 | |
| None | |
| Vinyl Siding, Brick | |
| Asphalt | |
| — | |
| No | |
| — |
| Du Page | |
| Winston Hills | |
| 0 / Not Applicable | |
| None | |
| Lake Michigan | |
| Public Sewer | |
| Central Air | |
| Natural Gas, Forced Air | |
| 10708985 | |
| 0823105007 |
Nearby Schools
| NAME: | DISTRICT: | DISTANCE: | |
|---|---|---|---|
|
Middle School
Thomas Jefferson Junior High Sch |
68 | Not in DB | |
|
High School
North High School |
99 | Not in DB | |
Property History
| DATE: | EVENT: | PRICE: | SOURCE: |
|---|---|---|---|
| 5 Dec, 2008 | Sold | $250,000 | MRED MLS |
| 5 Nov, 2008 | Under contract | $258,500 | MRED MLS |
| — | Last price change | $269,000 | MRED MLS |
| 18 Jul, 2008 | Listed for sale | $269,000 | MRED MLS |
| 1 Jul, 2020 | Sold | $301,000 | MRED MLS |
| 8 May, 2020 | Under contract | $299,000 | MRED MLS |
| 7 May, 2020 | Listed for sale | $299,000 | MRED MLS |
| 5 Jun, 2025 | Sold | $431,000 | MRED MLS |
| 21 Apr, 2025 | Under contract | $425,000 | MRED MLS |
| 21 Apr, 2025 | Listed for sale | $425,000 | MRED MLS |


Room Specifics
All Bedroom Info:
Total Bedrooms: 3
Bedrooms Above Ground: 3
Bedrooms Below Ground: 0
Total Bedrooms: 3
Bedrooms Above Ground: 3
Bedrooms Below Ground: 0
Second Bedroom Info:
Dimensions: —
Location: —Dimensions: —
Floor Type: Wood Laminate
Third Bedroom Info:
Dimensions: —
Location: —Dimensions: —
Floor Type: Wood Laminate
Bathroom Info:
Full Bathrooms: 2
Partial Bathrooms: 0Full Bathrooms: 2
Bathroom Amenities: —
Bathroom in Basement: 0
Dining Room Info:
Dimensions: —
Location: —Dimensions: —
Floor Type: Wood Laminate
Kitchen Info:
Dimensions: —
Location: —Dimensions: —
Floor Type: Wood Laminate
Features: Eating Area-Table Space
Living Room Info:
Dimensions: —
Location: —Dimensions: —
Floor Type: Wood Laminate
Family Room Info:
Dimensions: —
Location: —Dimensions: —
Floor Type: Wood Laminate
Additional Rooms Info:
Rooms: No additional rooms
Basement: NoneRooms: No additional rooms
Other Specifics
| 2 | |
| Concrete Perimeter | |
| Garage | |
| — | |
| — | |
| — | |
| Patio | |
| — | |
| 79 X 110 | |
| — | |
| Full | |
| First Floor Laundry, First Floor Full Bath | |
| Range, Dishwasher, Refrigerator, Washer, Dryer, Disposal, Stainless Steel Appliance(s) | |
| Not in DB | |
| — | |
| — | |
| — |
Tax History
| Year | Property Taxes |
|---|---|
| 2008 | $5,524 |
| 2020 | $6,934 |
| 2025 | $8,132 |
Contact Agent
Nearby Similar Homes
6300 Winston Drive, Woodridge, Illinois 60517

For Sale
$499,896
4 beds / 2.0 baths / 1,872 ft2
Single Family / Built: 1965
21
6429 Taylor Drive, Woodridge, Illinois 60517
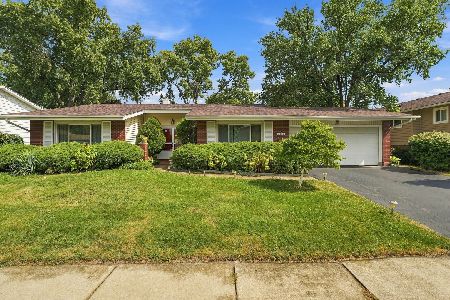
For Sale
$420,000
3 beds / 2.0 baths / 1,656 ft2
Single Family / Built: 1966
43
565 Maywood Lane, Lisle, Illinois 60532

For Sale
$545,000
4 beds / 2.0 baths / 1,468 ft2
Single Family / Built: 1963
35

6020 Tyler Drive, Woodridge, Illinois 60517
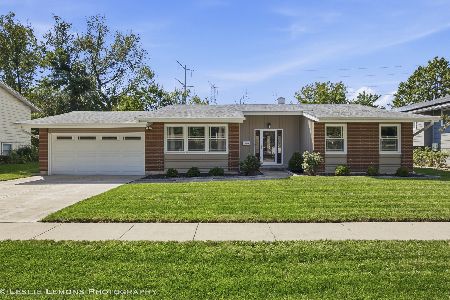
For Sale
$499,900
3 beds / 2.0 baths / 1,656 ft2
Single Family / Built: 1969
3
Nearby Sold Comparables


Contact Agent
Listing Provided By
john greene, Realtor
