

6416 Oxford Avenue, Edison Park, Chicago, Illinois 60631
Subdivision > Edison Park Place
Sorry, we are updating photos, please update this page in 15 minutes
$260,000
|
Sold
|
|
| Status: | Closed |
| Sqft: | 1,102 |
| Cost/Sqft: | $240 |
| Beds: | 2 |
| Baths: | 1 |
| Year Built: | 1923 |
| Property Taxes: | $931 |
| Days On Market: | 2953 |
| Lot Size: | 0,09 |
Description
One block from Park Ridge Beautifully maintained home that needs some updating (bath) Priced accordingly - Estate sale As Is. Furnace and central air 11 years - roof 10 year. Kitchen has small eating area and leads to back porch with knotty pine (ceiling tile damage was prior to roof being replaced) nice back yard and 2 cargarage. Hardwood floors under carpeting Stove is old bottom oven not working. Big living room dining room with decorative fireplace. Walk up attic for storage or to convert to 3rd bedroom! Freezer included. EZ show
Property Specifics
| Single Family | |
| — | |
| Bungalow | |
| 1923 | |
| Full | |
| Brick | |
| Asphalt | |
| — | |
| No | |
| 0.09 |
| Cook | |
| Edison Park Place | |
| 0 / Not Applicable | |
| None | |
| Public | |
| Sewer-Storm | |
| Central Air, Window/Wall Unit - 1 | |
| Natural Gas, Forced Air | |
| 10112148 | |
| 09363310210000 |
Nearby Schools
| NAME: | DISTRICT: | DISTANCE: | |
|---|---|---|---|
|
Grade School
Ebinger Elementary School |
299 | — | |
|
Middle School
Ebinger Elementary School |
299 | Not in DB | |
|
High School
Taft High School |
299 | Not in DB | |
Property History
| DATE: | EVENT: | PRICE: | SOURCE: |
|---|---|---|---|
| 9 Nov, 2018 | Sold | $260,000 | MRED MLS |
| 16 Oct, 2018 | Under contract | $264,800 | MRED MLS |
| 15 Oct, 2018 | Listed for sale | $264,800 | MRED MLS |
| 2 Jun, 2020 | Sold | $499,200 | MRED MLS |
| 8 Apr, 2020 | Under contract | $498,000 | MRED MLS |
| 2 Apr, 2020 | Listed for sale | $498,000 | MRED MLS |
Sorry, we are updating photos, please update this page in 15 minutes
Room Specifics
All Bedroom Info:
Total Bedrooms: 2
Bedrooms Above Ground: 2
Bedrooms Below Ground: 0
Total Bedrooms: 2
Bedrooms Above Ground: 2
Bedrooms Below Ground: 0
Second Bedroom Info:
Dimensions: —
Location: —Dimensions: —
Floor Type: Carpet
Bathroom Info:
Full Bathrooms: 1
Partial Bathrooms: 0Full Bathrooms: 1
Bathroom Amenities: —
Bathroom in Basement: 0
Dining Room Info:
Dimensions: —
Location: —Dimensions: —
Floor Type: Carpet
Kitchen Info:
Dimensions: —
Location: —Dimensions: —
Floor Type: Vinyl
Features: Eating Area-Table Space
Living Room Info:
Dimensions: —
Location: —Dimensions: —
Floor Type: Carpet
Additional Rooms Info:
Rooms: Enclosed Porch
Basement: FullRooms: Enclosed Porch
Other Specifics
| 2 | |
| Concrete Perimeter | |
| Garage | |
| — | |
| — | |
| — | |
| Storms/Screens | |
| — | |
| 30X126 | |
| — | |
| None | |
| Hardwood Floors, First Floor Bedroom | |
| Range, Dishwasher, Refrigerator, Freezer, Washer, Dryer, Disposal | |
| Not in DB | |
| Sidewalks, Street Lights, Street Paved | |
| — | |
| — |
Tax History
| Year | Property Taxes |
|---|---|
| 2018 | $931 |
| 2020 | $5,922 |
Contact Agent
Nearby Similar Homes
1216 Canfield Road, Park Ridge, Illinois 60068

For Sale
$549,000
3 beds / 2.0 baths / 0 ft2
Single Family / Built: 1922
3
7738 Clarence Avenue, Chicago, Illinois 60631

For Sale
$485,000
3 beds / 1.1 baths / 1,120 ft2
Single Family / Built: 1957
156
912 Harrison Street, Park Ridge, Illinois 60068
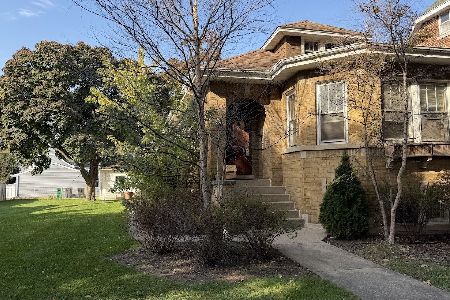
For Sale
$675,000
3 beds / 1.0 baths / 1,585 ft2
Single Family / Built: 1928
5
7710 Peterson Avenue, Chicago, Illinois 60631

For Sale
$559,000
3 beds / 3.0 baths / 1,725 ft2
Single Family / Built: 1953
37
234 Belleplaine Avenue, Park Ridge, Illinois 60068
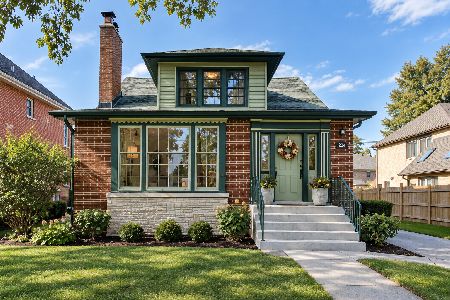
For Sale
$715,000
5 beds / 2.1 baths / 3,412 ft2
Single Family / Built: —
60
7403 Myrtle Avenue, Chicago, Illinois 60631
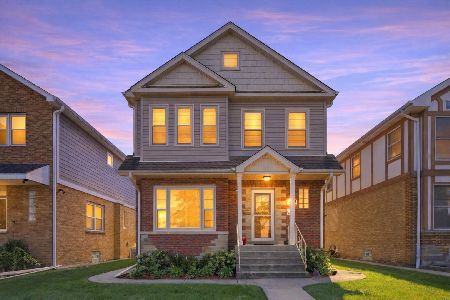
For Sale
$925,000
4 beds / 4.0 baths / 3,183 ft2
Single Family / Built: 1950
29
Nearby Sold Comparables
6412 Oxford Avenue, Chicago, Illinois 60631

Sold
$289,900
3 beds / 1.0 baths / 1,040 ft2
Single Family / Built: 1968
2174
6412 Oxford Avenue, Chicago, Illinois 60631

Sold
$414,900
3 beds / 1.0 baths / 0 ft2
Single Family / Built: 1968
2022
6416 Oxford Avenue, Chicago, Illinois 60631
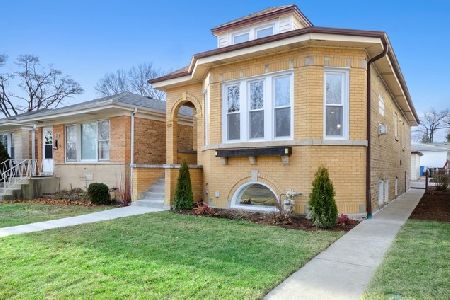
Sold
$498,000
4 beds / 3.0 baths / 0 ft2
Single Family / Built: 1923
2418
6408 Oxford Avenue, Chicago, Illinois 60631

Sold
$279,900
3 beds / 1.0 baths / 1,040 ft2
Single Family / Built: 1964
4541
6408 Oxford Avenue, Chicago, Illinois 60631
Sold
$363,500
3 beds / 2.0 baths / 1,800 ft2
Single Family / Built: 1964
4218
6433 Oliphant Avenue, Chicago, Illinois 60631
Sold
$210,900
2 beds / 2.0 baths / 1,064 ft2
Single Family / Built: 1952
5751
Contact Agent
Listing Provided By
RE/MAX Central Inc.
