

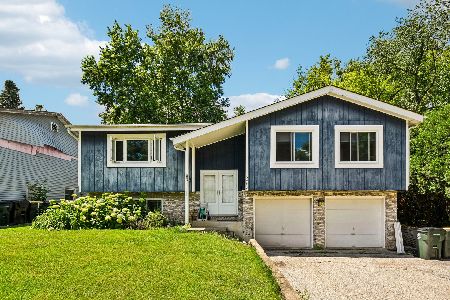
6416 Rawson Bridge Road, Cary, Illinois 60013
Subdivision > Oakwood Hills
Sorry, we are updating photos, please update this page in 15 minutes
$71,000
|
Sold
|
|
| Status: | Closed |
| Sqft: | 1,854 |
| Cost/Sqft: | $38 |
| Beds: | 3 |
| Baths: | 2 |
| Year Built: | 1973 |
| Property Taxes: | $3,896 |
| Days On Market: | 5354 |
| Lot Size: | 0,17 |
Description
SO MUCH HOUSE FOR THE MONEY!!! GREAT TRILEVEL THAT WITH A LITTLE SWEAT EQUITY WILL PAY GREAT DIVIDENDS IMMEDIATELY. NEWER KITCHEN IS THE HIGHLIGHT TO THE MAIN FLOOR THAT OPENS INTO THE FENCED BACK YARD. GREAT FOR CHILDREN AND PETS A LIKE...AND OH YEAH, YOUR FRIENDS TOO!!! MASTER BEDROOM IS HUGE AND PERFECT FOR THAT GET AWAY PLACE TO RELAX AFTER A LONG, HARD DAY AT WORK, OR IN THE EXPANSIVE FAMILY ROOM W/FIREPLACE!!!
Property Specifics
| Single Family | |
| — | |
| Tri-Level | |
| 1973 | |
| Partial | |
| Aluminum Siding, Brick, Clad Trim | |
| Asphalt | |
| TRILEVEL | |
| No | |
| 0.17 |
| Mc Henry | |
| Oakwood Hills | |
| 0 / Not Applicable | |
| None | |
| Private Well | |
| Septic-Private | |
| Window/Wall Unit - 1 | |
| Natural Gas, Steam, Baseboard, Zoned | |
| 08022438 | |
| 1901255003 |
Nearby Schools
| NAME: | DISTRICT: | DISTANCE: | |
|---|---|---|---|
|
Grade School
Deer Path Elementary School |
26 | — | |
|
Middle School
Cary Junior High School |
26 | Not in DB | |
|
High School
Cary-grove Community High School |
155 | Not in DB | |
Property History
| DATE: | EVENT: | PRICE: | SOURCE: |
|---|---|---|---|
| 4 May, 2012 | Sold | $71,000 | MRED MLS |
| 17 Apr, 2012 | Under contract | $69,900 | MRED MLS |
| 19 Mar, 2012 | Listed for sale | $69,900 | MRED MLS |
| 4 Sep, 2025 | Sold | $315,000 | MRED MLS |
| 7 Aug, 2025 | Under contract | $315,000 | MRED MLS |
| 1 Aug, 2025 | Listed for sale | $315,000 | MRED MLS |
Sorry, we are updating photos, please update this page in 15 minutes
Room Specifics
All Bedroom Info:
Total Bedrooms: 3
Bedrooms Above Ground: 3
Bedrooms Below Ground: 0
Total Bedrooms: 3
Bedrooms Above Ground: 3
Bedrooms Below Ground: 0
Second Bedroom Info:
Dimensions: —
Location: —Dimensions: —
Floor Type: Carpet
Third Bedroom Info:
Dimensions: —
Location: —Dimensions: —
Floor Type: Carpet
Bathroom Info:
Full Bathrooms: 2
Partial Bathrooms: 0Full Bathrooms: 2
Bathroom Amenities: —
Bathroom in Basement: 1
Dining Room Info:
Dimensions: —
Location: —Dimensions: —
Floor Type: Ceramic Tile
Kitchen Info:
Dimensions: —
Location: —Dimensions: —
Floor Type: Ceramic Tile
Features: Eating Area-Breakfast Bar, Eating Area-Table Space
Laundry Room Info:
Dimensions: —
Location: —Dimensions: —
Floor Type: Other
Living Room Info:
Dimensions: —
Location: —Dimensions: —
Floor Type: Wood Laminate
Family Room Info:
Dimensions: —
Location: —Dimensions: —
Floor Type: Vinyl
Additional Rooms Info:
Rooms: No additional rooms
Basement: PartialRooms: No additional rooms
Other Specifics
| — | |
| Concrete Perimeter | |
| Space/s | |
| — | |
| — | |
| — | |
| Deck, Patio, Storms/Screens | |
| Fenced Yard | |
| 60 X 120 | |
| — | |
| None | |
| Bar-Wet, Wood Laminate Floors | |
| Range, Dishwasher, Refrigerator, Washer | |
| Not in DB | |
| Street Paved | |
| — | |
| Wood Burning, Attached Fireplace Doors/Screen |
Tax History
| Year | Property Taxes |
|---|---|
| 2012 | $3,896 |
| 2025 | $5,779 |
Contact Agent
Nearby Similar Homes

6712 Pheasant Trail, Cary, Illinois 60013

For Sale
$294,800
3 beds / 2.0 baths / 1,000 ft2
Single Family / Built: 1972
3
6305 Robert Road, Cary, Illinois 60013

For Sale
$379,700
3 beds / 2.0 baths / 2,524 ft2
Single Family / Built: 1976
2
16 Woody Way, Oakwood Hills, Illinois 60013

For Sale
$374,900
3 beds / 2.0 baths / 1,878 ft2
Single Family / Built: 1977
53
Nearby Sold Comparables
6416 Rawson Bridge Road, Cary, Illinois 60013

Sold
$315,000
3 beds / 2.0 baths / 1,854 ft2
Single Family / Built: 1973
471
6418 W. Rawson Bridge Road, Cary, Illinois 60013

Sold
$185,000
4 beds / 2.1 baths / 1,766 ft2
Single Family / Built: 1973
3845
6412 Rawson Bridge Road, Cary, Illinois 60013

Sold
$135,000
2 beds / 2.0 baths / 1,747 ft2
Single Family / Built: 1958
2271

6415 Wood Drive, Oakwood Hills, Illinois 60013
Sold
$325,000
3 beds / 1.2 baths / 1,766 ft2
Single Family / Built: 1983
149
Contact Agent
Listing Provided By
Realty Executives Cornerstone
