

6427 Oliphant Avenue, Edison Park, Chicago, Illinois 60631
Sorry, we are updating photos, please update this page in 15 minutes
$420,000
|
Sold
|
|
| Status: | Closed |
| Sqft: | 0 |
| Cost/Sqft: | — |
| Beds: | 3 |
| Baths: | 3 |
| Year Built: | 2006 |
| Property Taxes: | $848 |
| Days On Market: | 2830 |
| Lot Size: | 0,08 |
Description
STUNNING HOME IN PRIME EDISON PARK LOCATION! SUPERB QUALITY, GREAT DESIGN AND CURB APPEAL. FRESHLY PAINTED WITH NEUTRAL MODERN GREY COLOR. OPEN KITCHEN, STAINLESS STEAL APPLIANCES, GRANITE COUNTERTOPS.CATHEDRAL CEILINGS WITH SKYLIGHTS. PELLA WINDOWS. HARWOOD FLOORS THRU-OUT. MARBLE/STONE BATHS. FULL FINISHED BASEMENT WITH FAMILY ROOM AND FIREPLACE. COME SEE...YOU WON'T BE DISAPPOINTED! THIS IS A FANNIE MAE HOMEPATH PROPERTY!
Property Specifics
| Single Family | |
| — | |
| Step Ranch | |
| 2006 | |
| Full, Walkout | |
| Brick | |
| Asphalt | |
| RANCH | |
| No | |
| 0.08 |
| Cook | |
| — | |
| 0 / Not Applicable | |
| None | |
| Lake Michigan | |
| Public Sewer | |
| Central Air | |
| Natural Gas, Forced Air | |
| 10273341 | |
| 09363310090000 |
Nearby Schools
| NAME: | DISTRICT: | DISTANCE: | |
|---|---|---|---|
|
Grade School
Ebinger Elementary School |
299 | — | |
Property History
| DATE: | EVENT: | PRICE: | SOURCE: |
|---|---|---|---|
| 22 Mar, 2019 | Sold | $420,000 | MRED MLS |
| 27 Feb, 2019 | Under contract | $419,900 | MRED MLS |
| 15 Feb, 2019 | Listed for sale | $419,900 | MRED MLS |
Sorry, we are updating photos, please update this page in 15 minutes
Room Specifics
All Bedroom Info:
Total Bedrooms: 4
Bedrooms Above Ground: 3
Bedrooms Below Ground: 1
Total Bedrooms: 4
Bedrooms Above Ground: 3
Bedrooms Below Ground: 1
Second Bedroom Info:
Dimensions: —
Location: —Dimensions: —
Floor Type: Hardwood
Third Bedroom Info:
Dimensions: —
Location: —Dimensions: —
Floor Type: Hardwood
Fourth Bedroom Info:
Dimensions: —
Location: —Dimensions: —
Floor Type: Wood Laminate
Bathroom Info:
Full Bathrooms: 3
Partial Bathrooms: 0Full Bathrooms: 3
Bathroom Amenities: Whirlpool, Double Sink
Bathroom in Basement: 1
Dining Room Info:
Dimensions: —
Location: —Dimensions: —
Floor Type: Hardwood
Kitchen Info:
Dimensions: —
Location: —Dimensions: —
Floor Type: Hardwood
Living Room Info:
Dimensions: —
Location: —Dimensions: —
Floor Type: Hardwood
Family Room Info:
Dimensions: —
Location: —Dimensions: —
Floor Type: Wood Laminate
Additional Rooms Info:
Rooms: Utility Room-Lower Level
Basement: Full, WalkoutRooms: Utility Room-Lower Level
Other Specifics
| 2 | |
| Concrete Perimeter | |
| Garage | |
| — | |
| — | |
| — | |
| Patio | |
| — | |
| 25X125 | |
| Pull Down Stair,Unfinished | |
| None | |
| Vaulted/Cathedral Ceilings, Skylight(s), Hardwood Floors, Wood Laminate Floors | |
| — | |
| Not in DB | |
| Sidewalks, Street Lights, Street Paved | |
| — | |
| — |
Tax History
| Year | Property Taxes |
|---|---|
| 2019 | $848 |
Contact Agent
Nearby Similar Homes
1216 Canfield Road, Park Ridge, Illinois 60068

For Sale
$549,000
3 beds / 2.0 baths / 0 ft2
Single Family / Built: 1922
3
7738 Clarence Avenue, Chicago, Illinois 60631

For Sale
$485,000
3 beds / 1.1 baths / 1,120 ft2
Single Family / Built: 1957
156
912 Harrison Street, Park Ridge, Illinois 60068
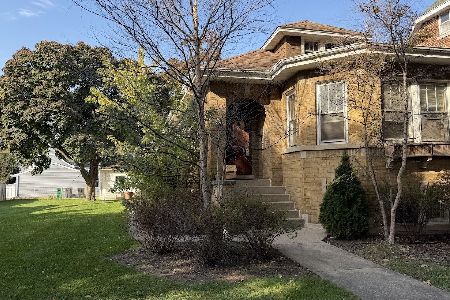
For Sale
$675,000
3 beds / 1.0 baths / 1,585 ft2
Single Family / Built: 1928
5
234 Belleplaine Avenue, Park Ridge, Illinois 60068
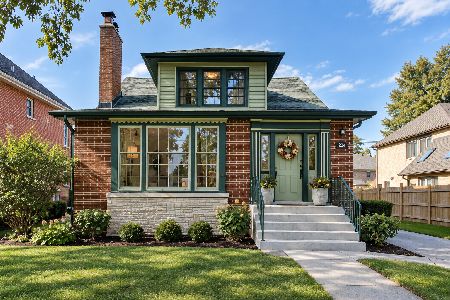
For Sale
$715,000
5 beds / 2.1 baths / 3,412 ft2
Single Family / Built: —
60
7710 Peterson Avenue, Chicago, Illinois 60631

For Sale
$559,000
3 beds / 3.0 baths / 1,725 ft2
Single Family / Built: 1953
37
7403 Myrtle Avenue, Chicago, Illinois 60631
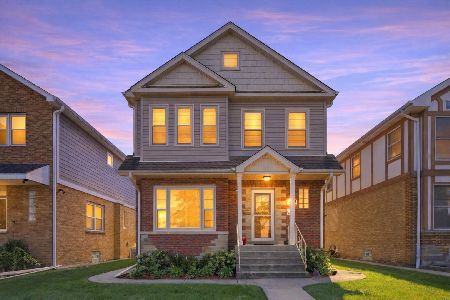
For Sale
$925,000
4 beds / 4.0 baths / 3,183 ft2
Single Family / Built: 1950
29
Nearby Sold Comparables
6429 Oliphant Avenue, Chicago, Illinois 60631

Sold
$309,900
3 beds / 3.0 baths / 1,362 ft2
Single Family / Built: 1908
4492
6429 Oliphant Avenue, Chicago, Illinois 60631
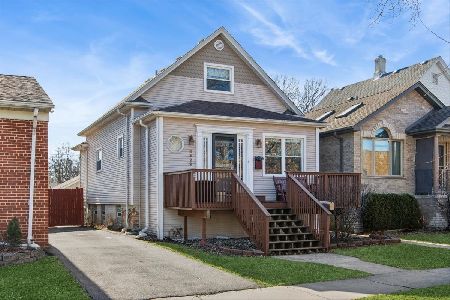
Sold
$499,900
3 beds / 3.0 baths / 1,362 ft2
Single Family / Built: 1910
249
6433 Oliphant Avenue, Chicago, Illinois 60631
Sold
$210,900
2 beds / 2.0 baths / 1,064 ft2
Single Family / Built: 1952
5751
1110 Canfield Road, Park Ridge, Illinois 60068

Sold
$349,000
3 beds / 1.1 baths / 1,323 ft2
Single Family / Built: 1967
1471
1114 Canfield Road, Park Ridge, Illinois 60068
Sold
$219,989
3 beds / 2.0 baths / 938 ft2
Single Family / Built: 1939
5305
1120 Canfield Road, Park Ridge, Illinois 60068
Sold
$239,900
3 beds / 2.0 baths / 1,195 ft2
Single Family / Built: 1953
5764
Contact Agent
Listing Provided By
Chicago Homes Connection, Inc.
